Project thumbnail. More images below

selected work

Laman Baiduri

location

Subang Jaya

property type

3-Bedroom apartment

built-up

1,500 Sqft

designer's words

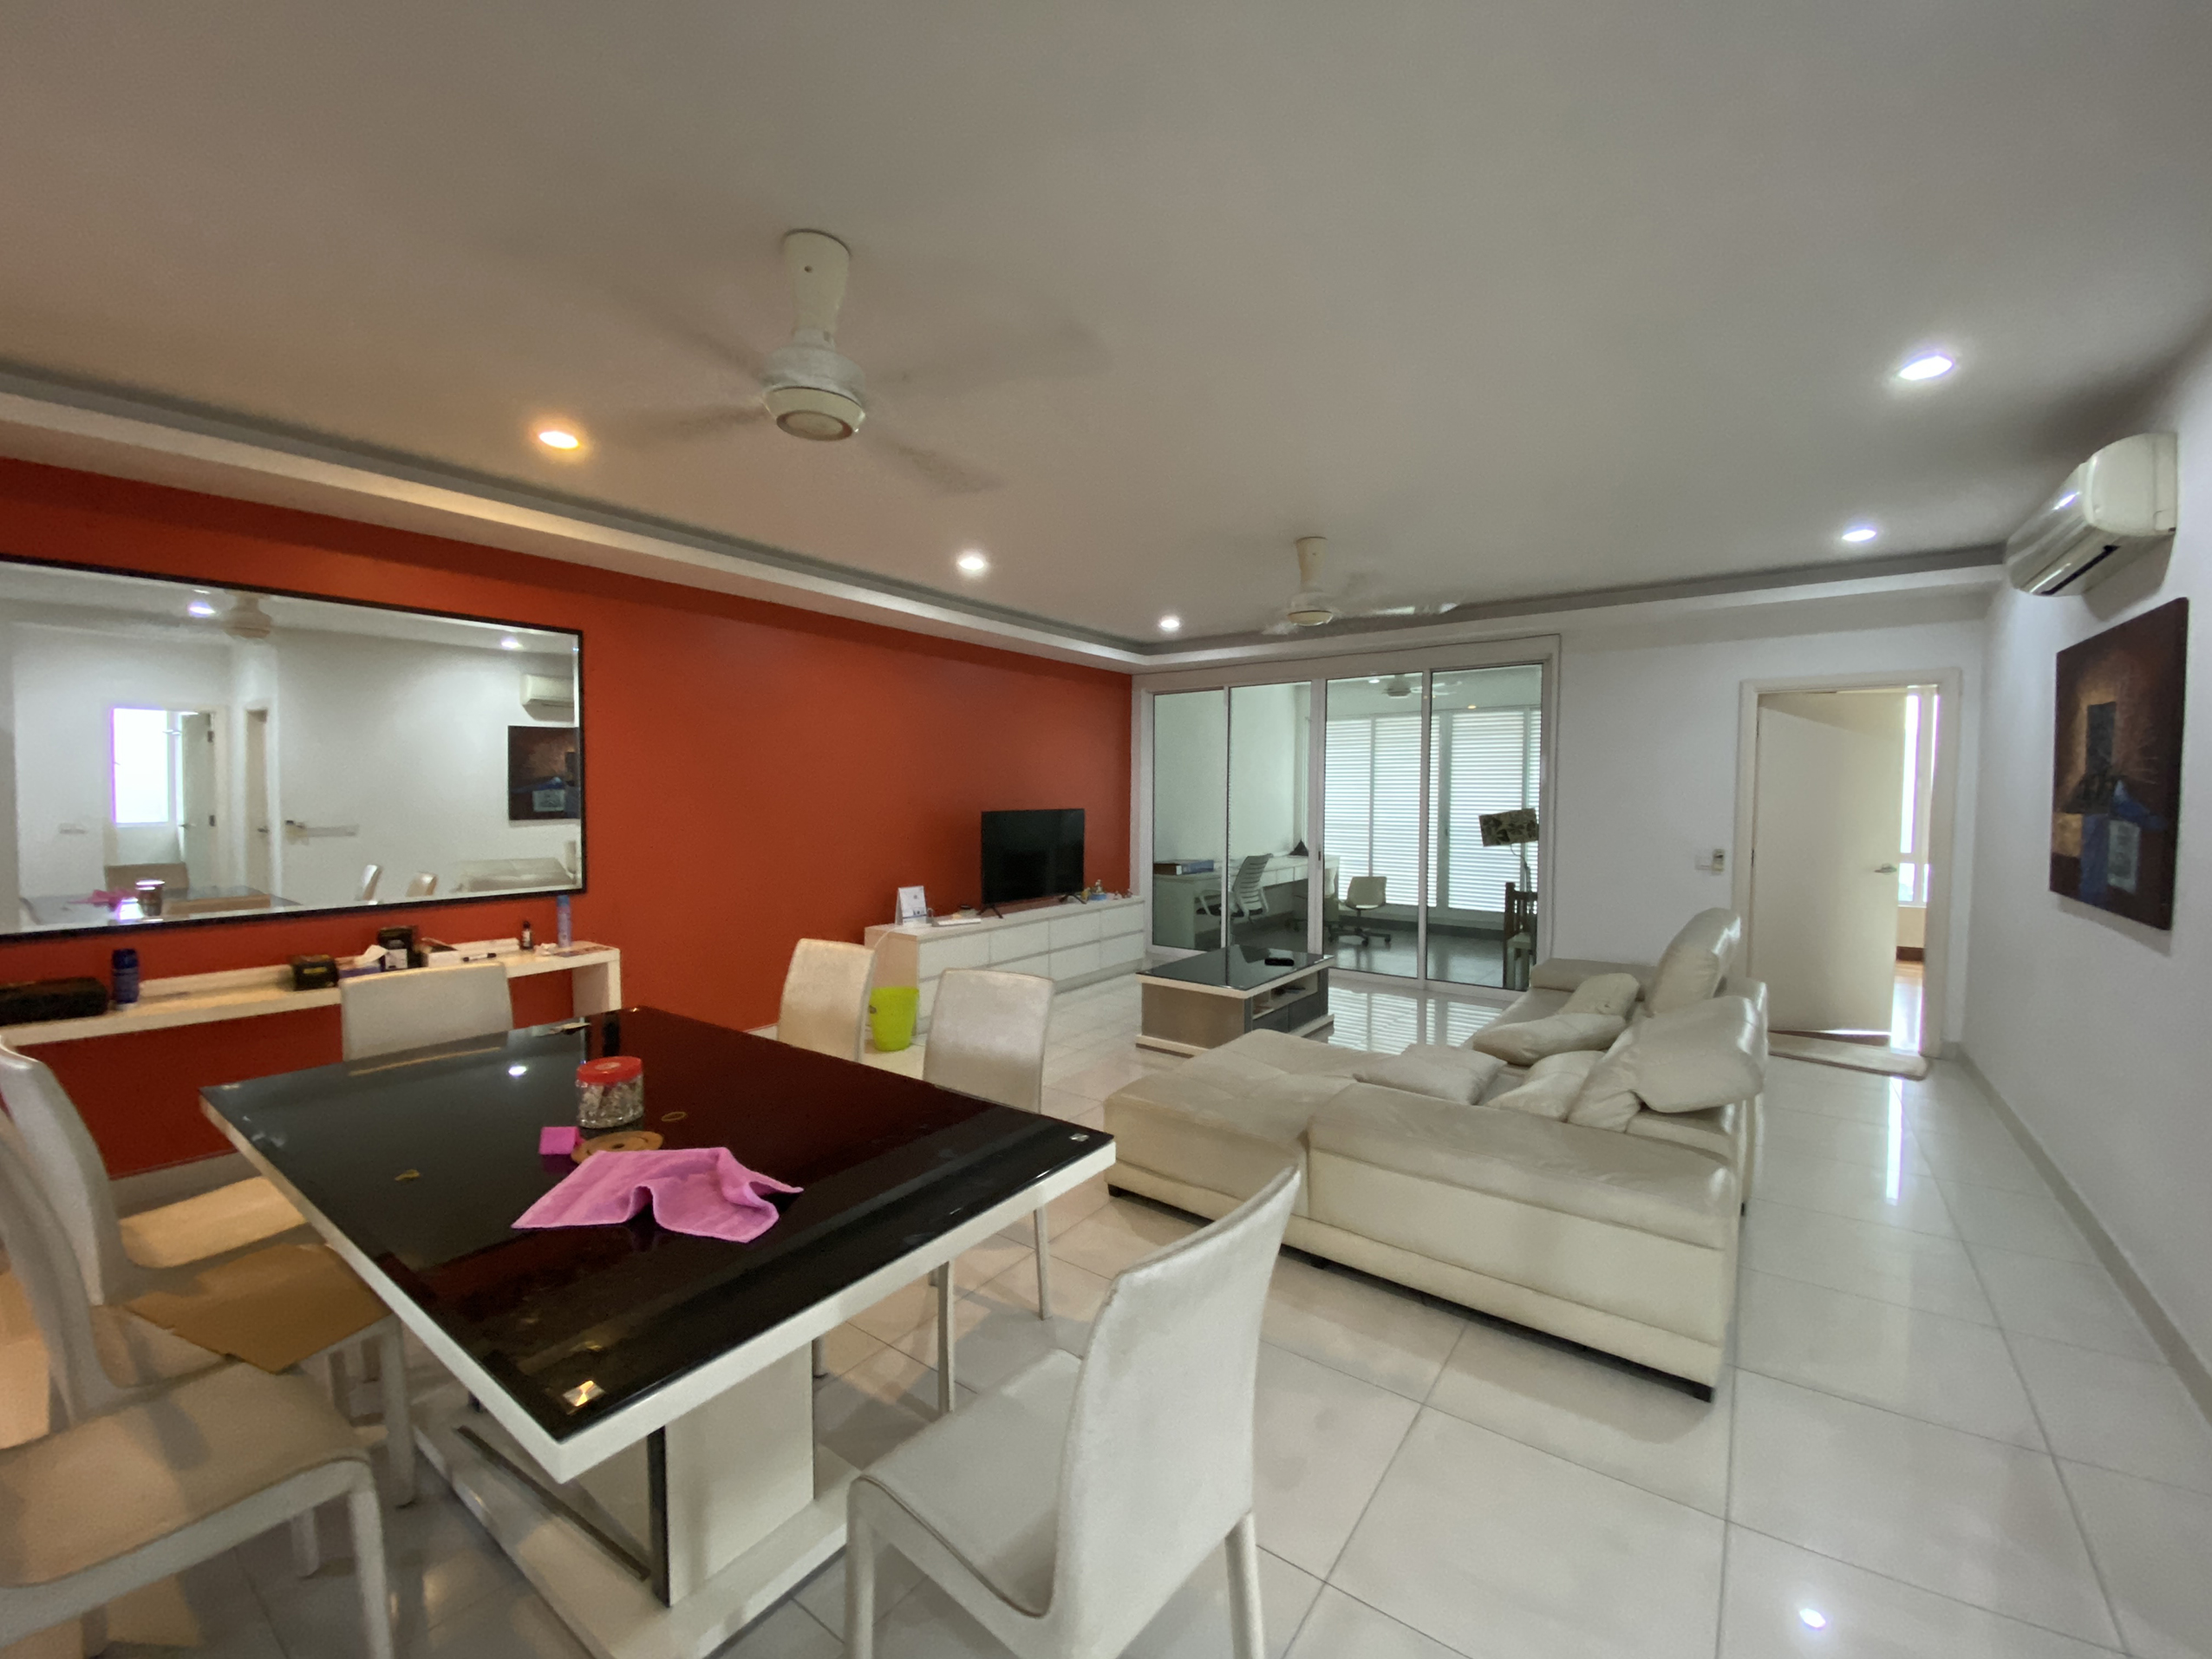
Setting up a family hub for the next 5 years, this home is planned to be as spacious as possible not by having minimal storage, but by maximizing them in strategy locations.

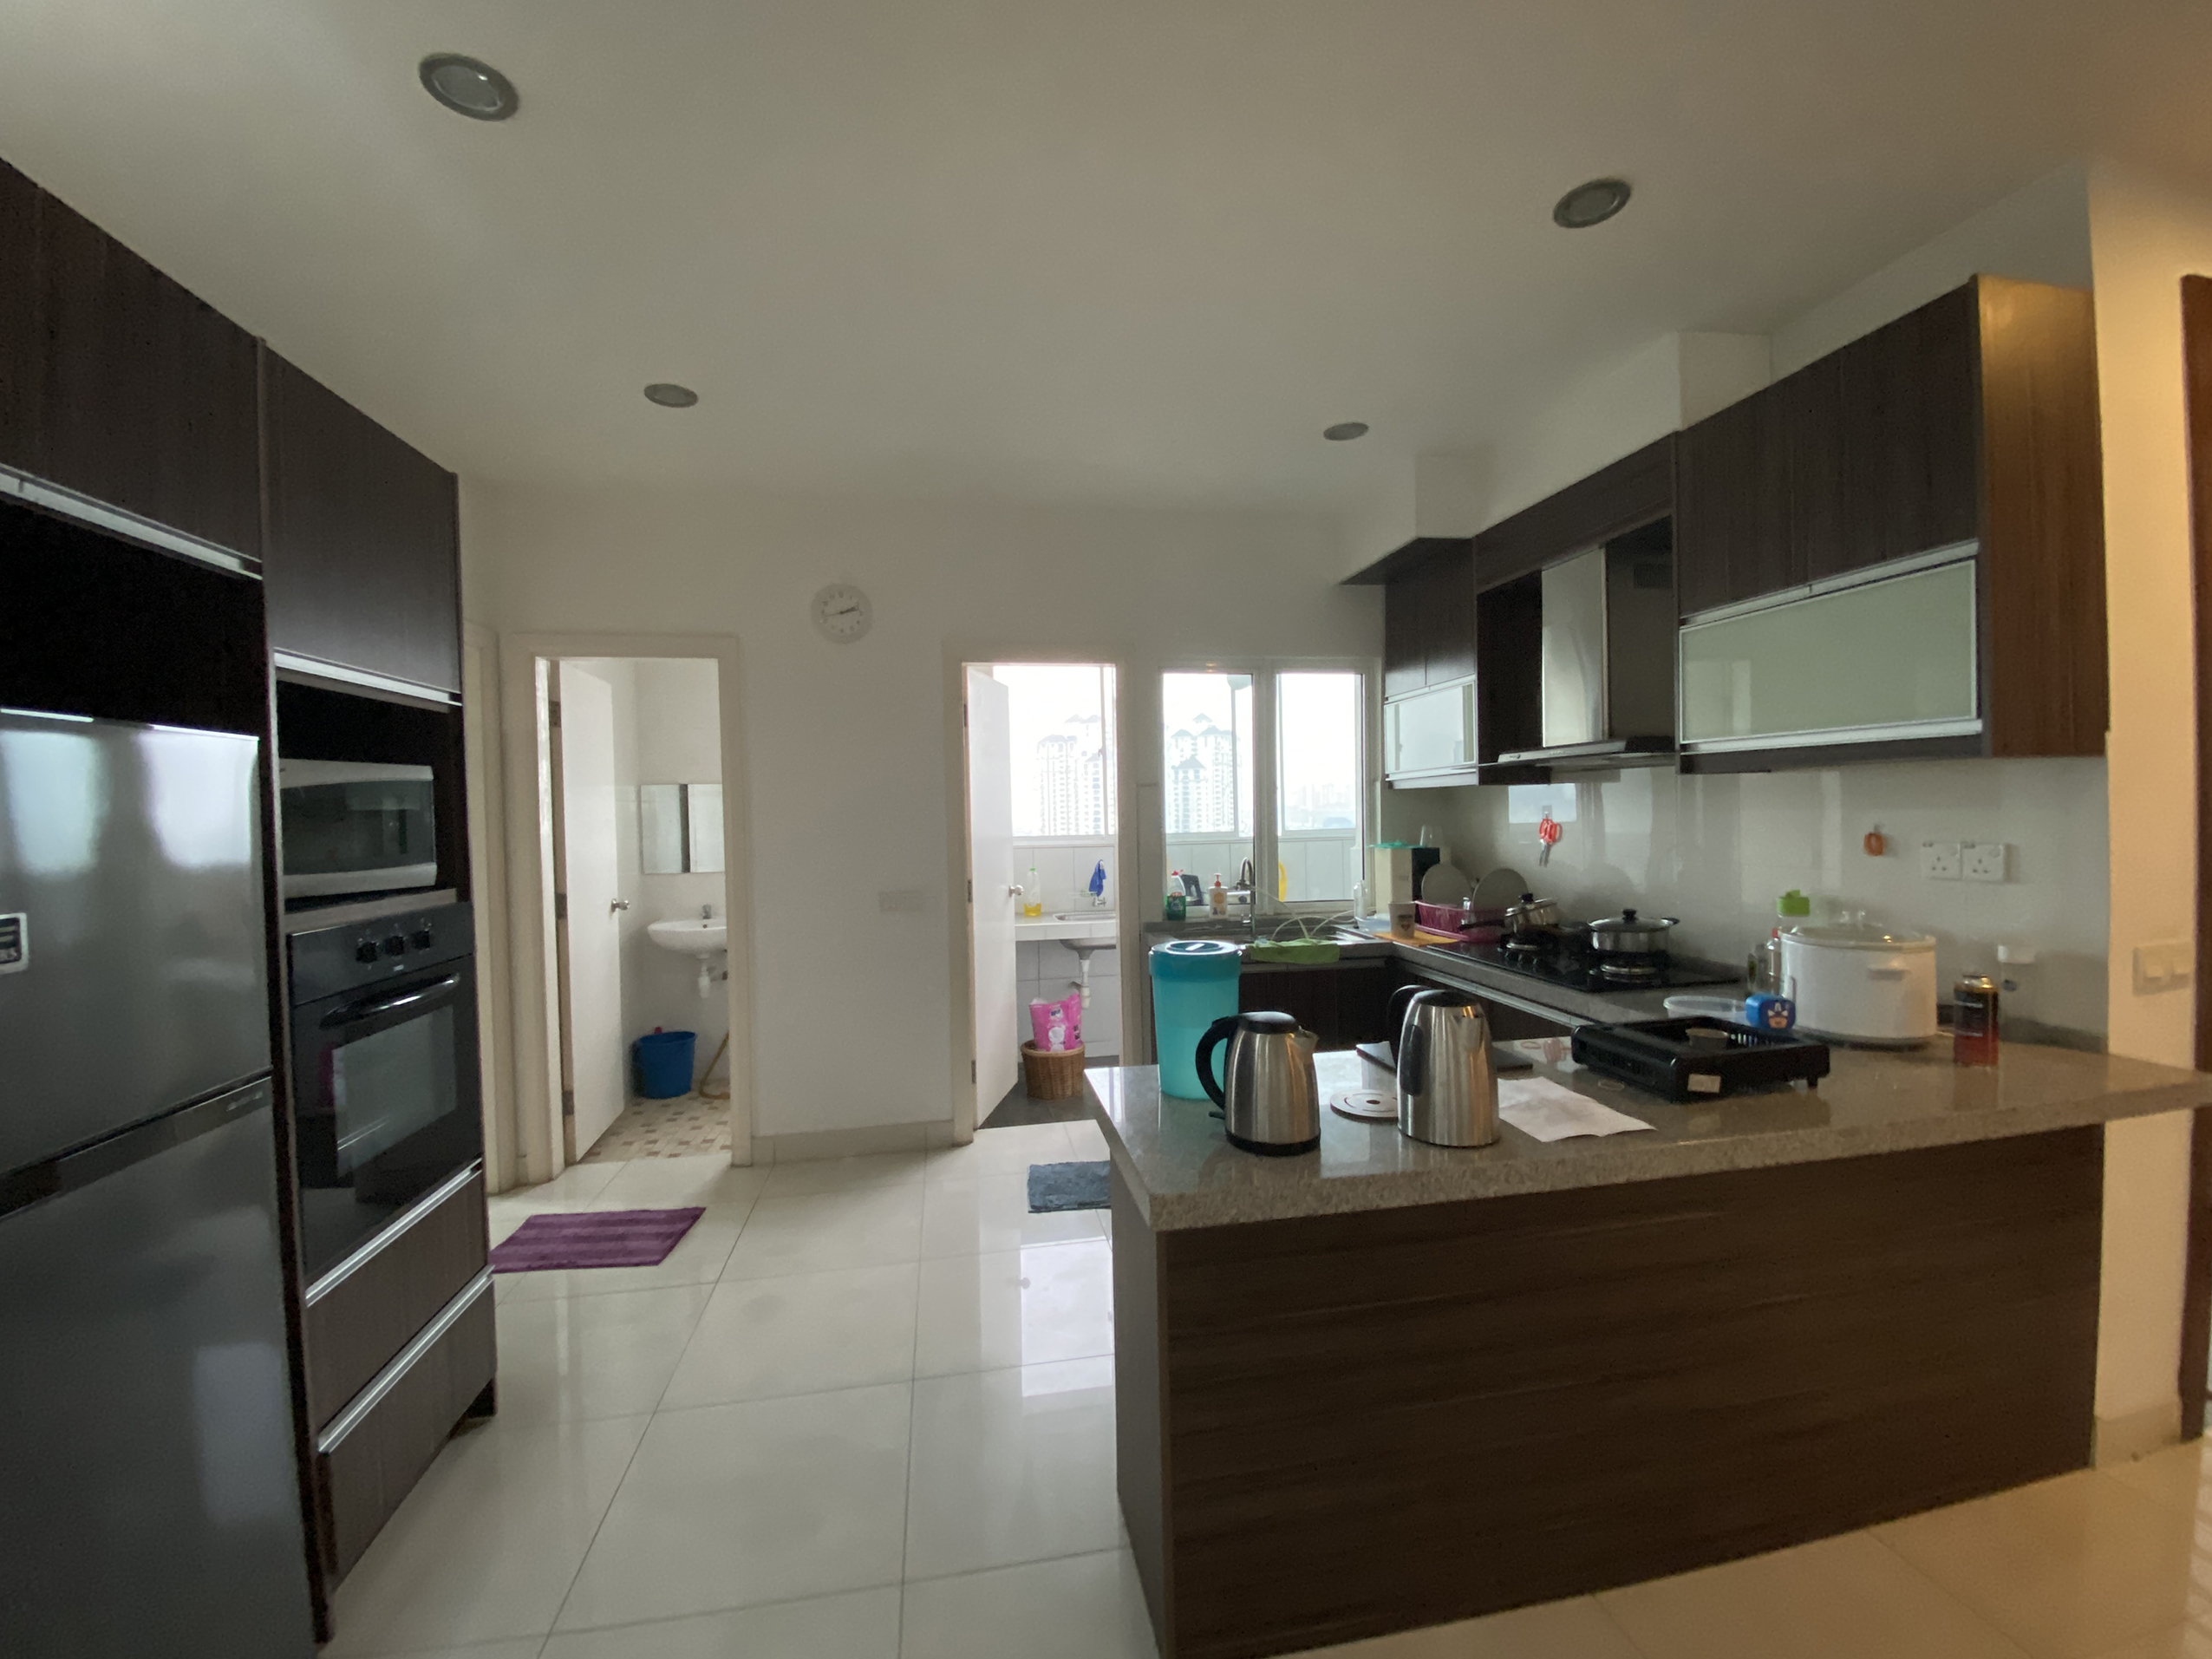
An expansive prominent Kitchen Island that doubles up as Dining table helps frees up more space without having to fill up every corner of the house, including a practical platform storage and sleeping arrangement for the 3 young boys.

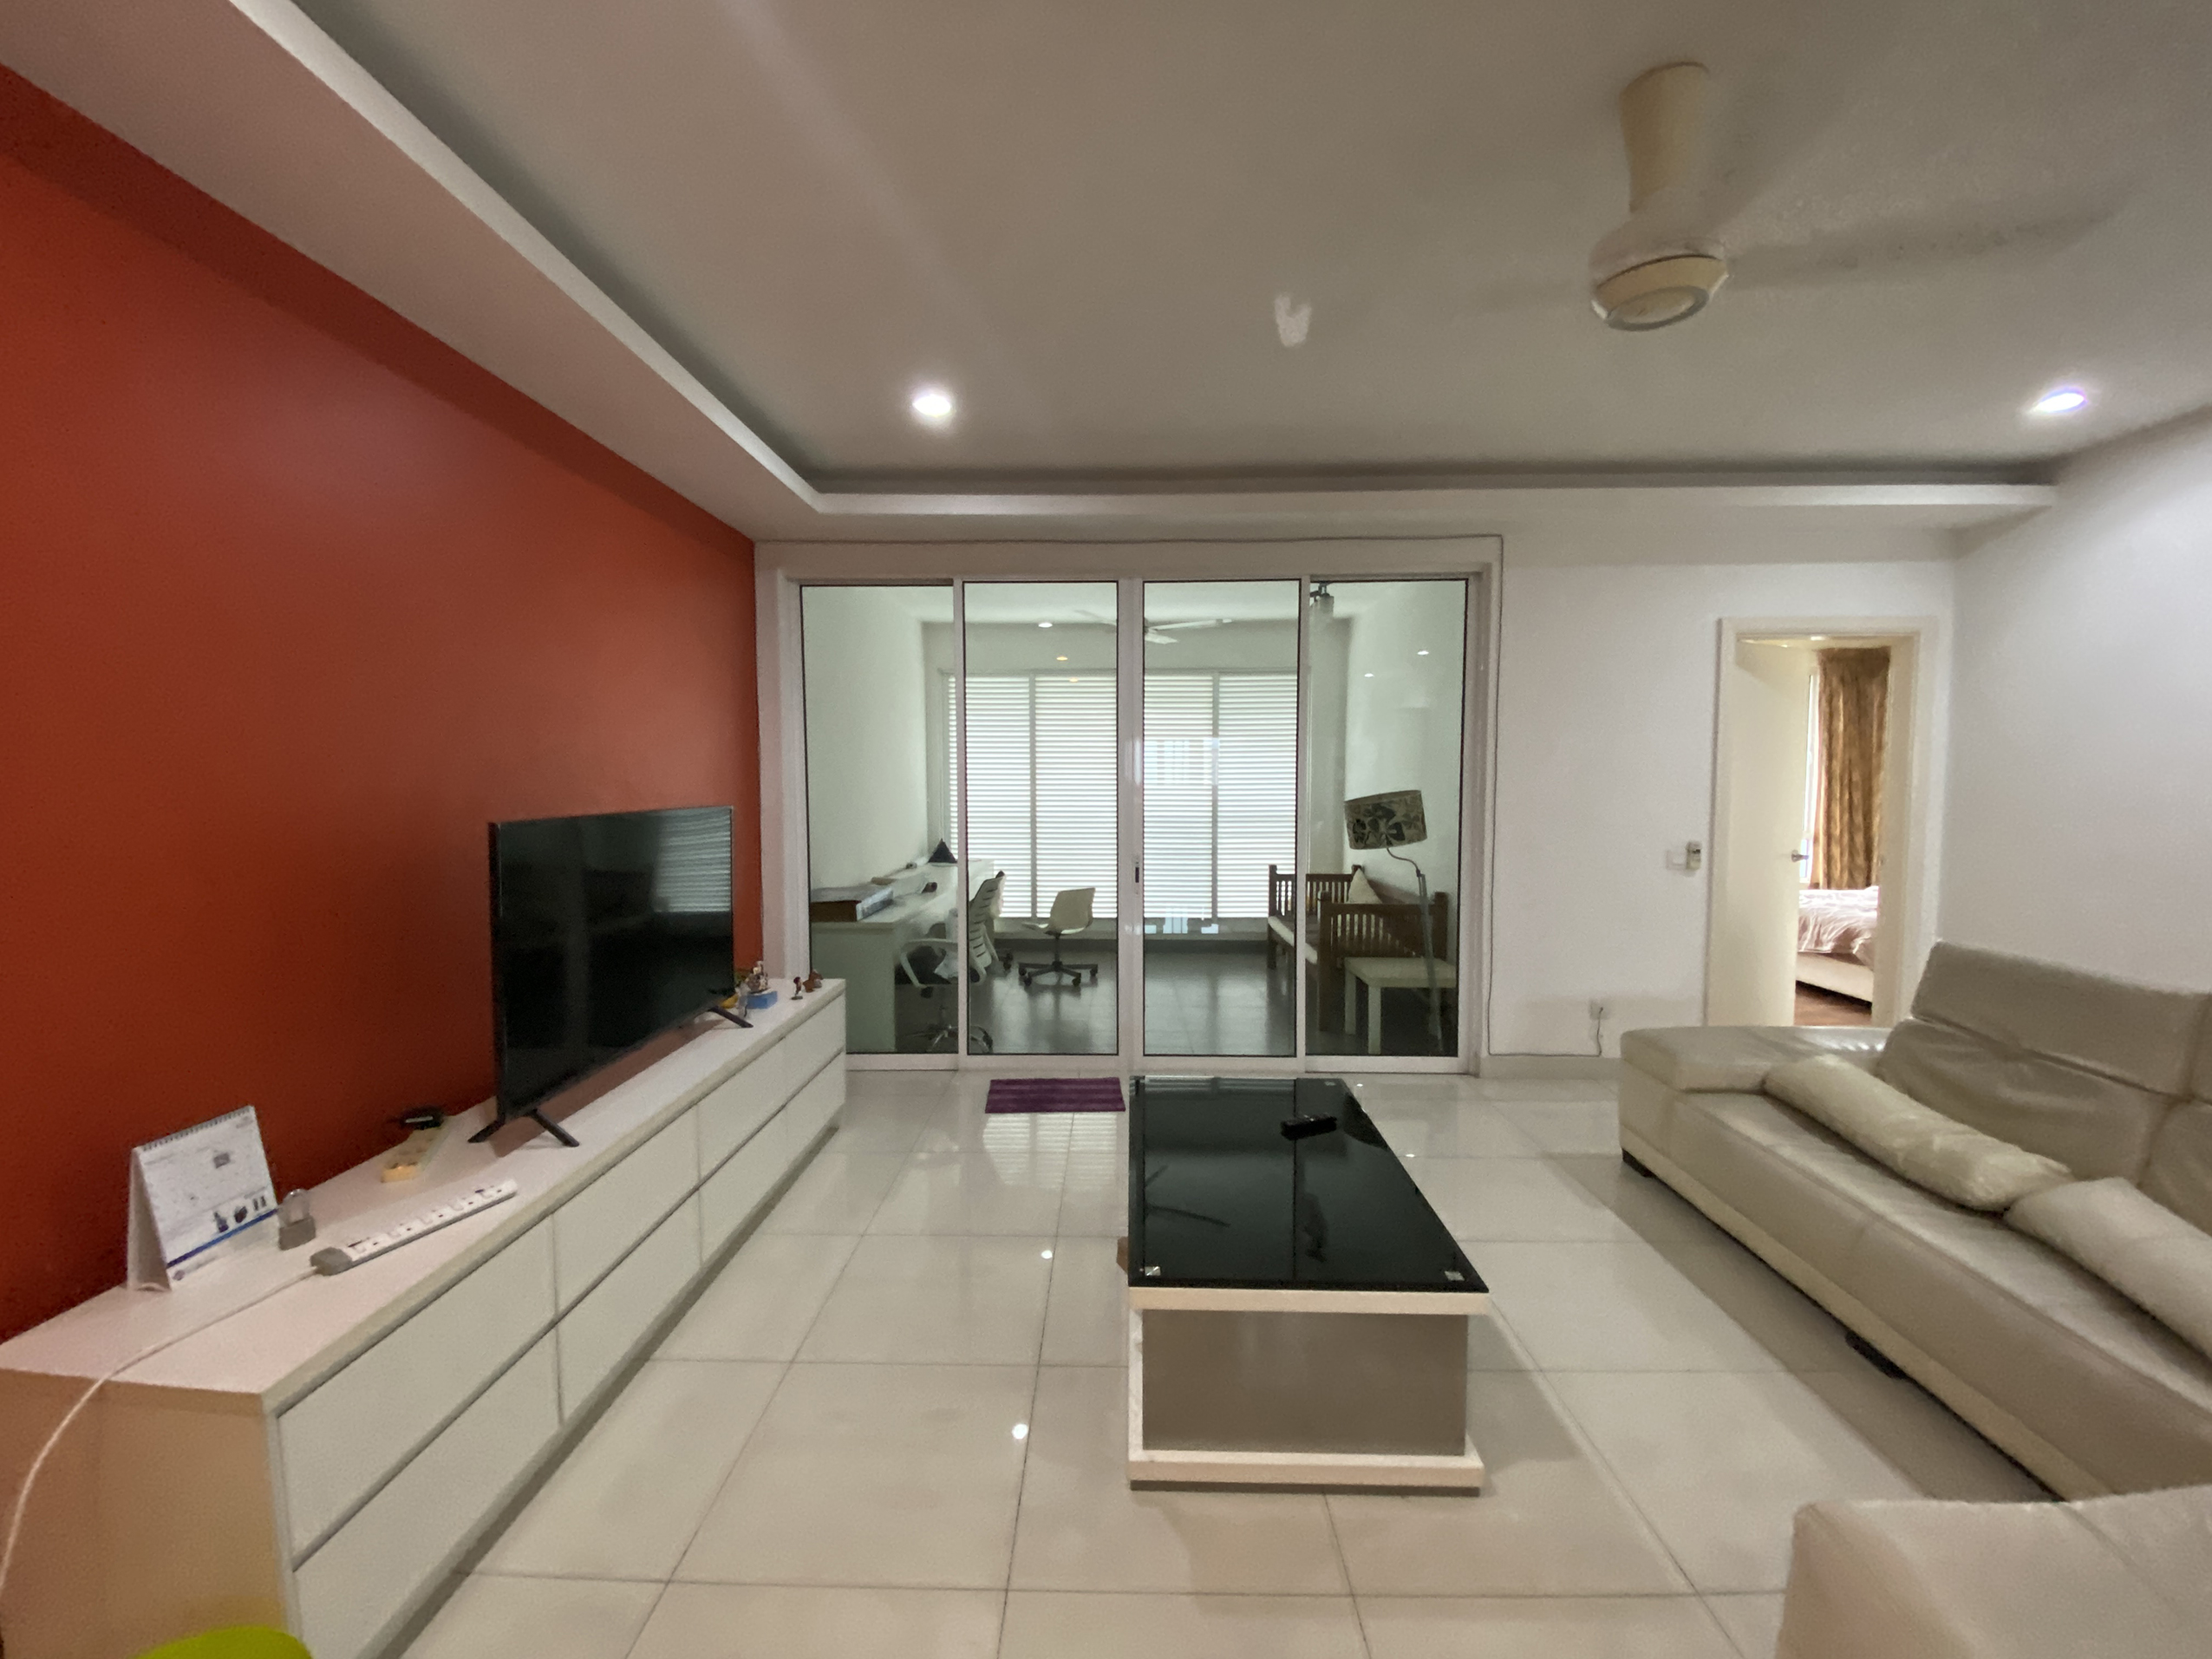
TV console in living room with view of exterior
TV console in living room next to an open study
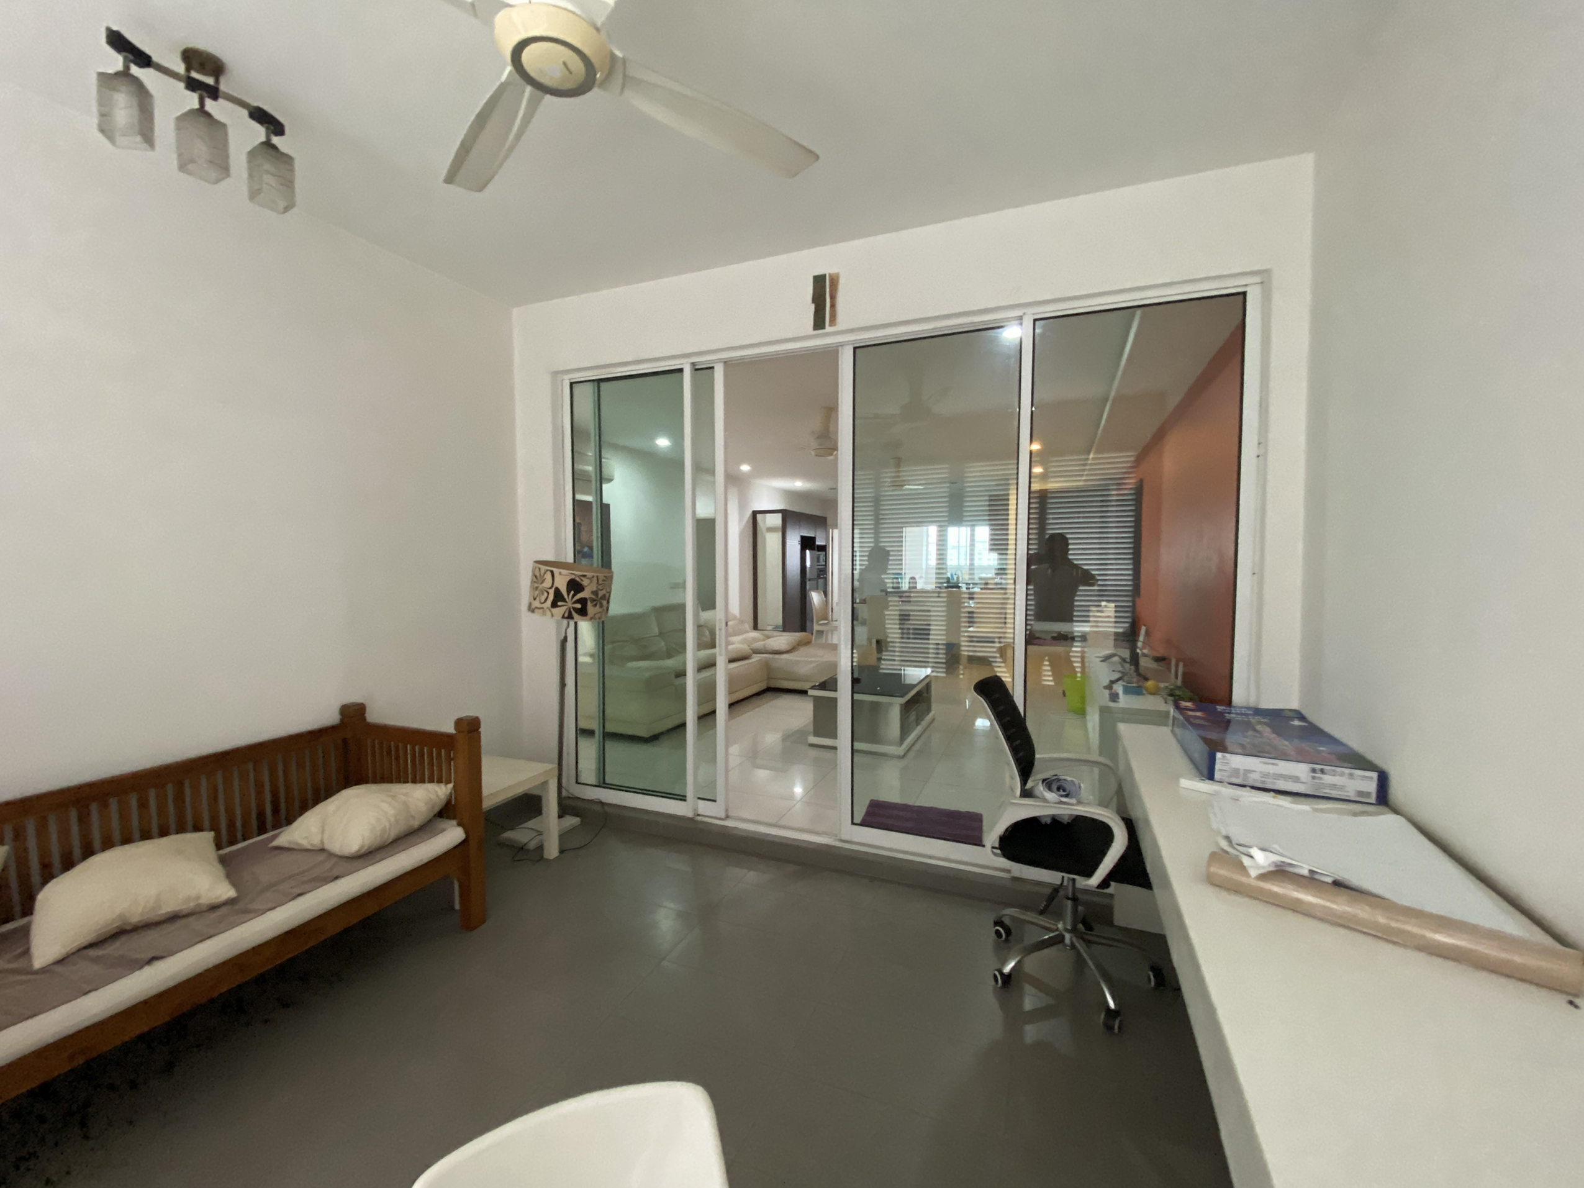
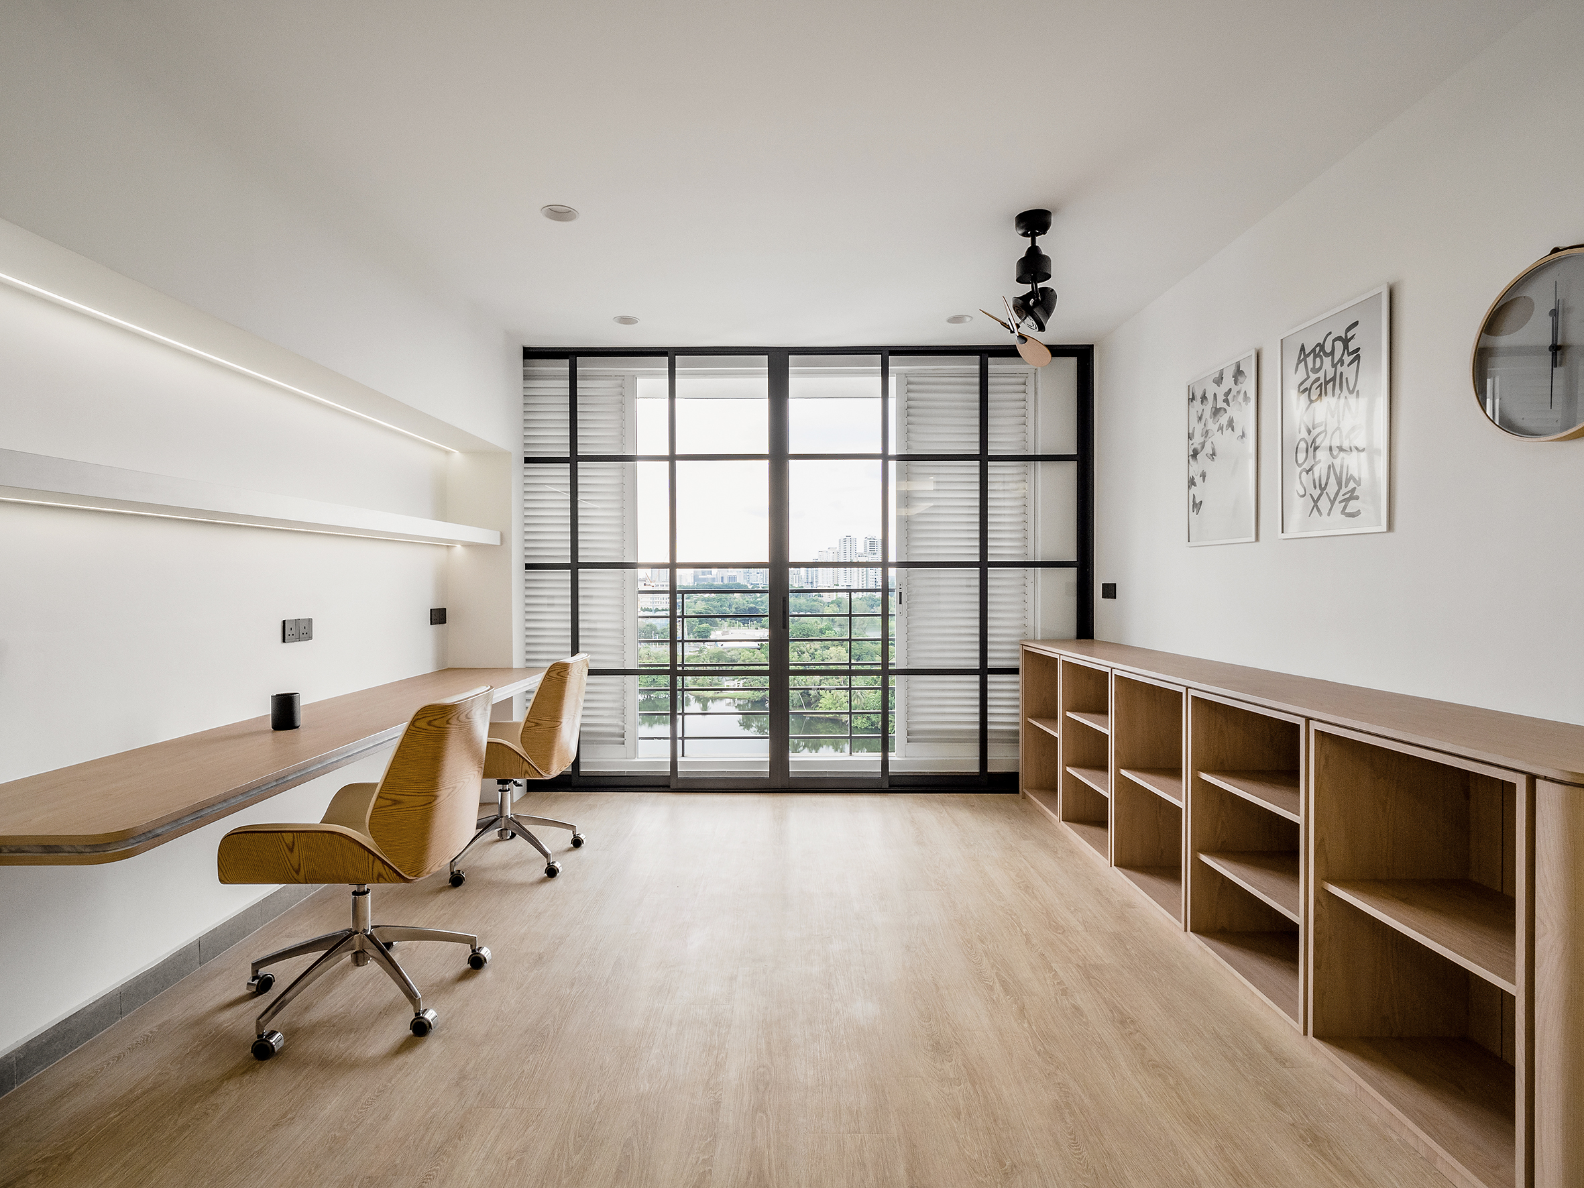
Study room with view of exterior
Study room with view of the living room and open kitchen
Island in the dry kitchen that doubles up as the dining table
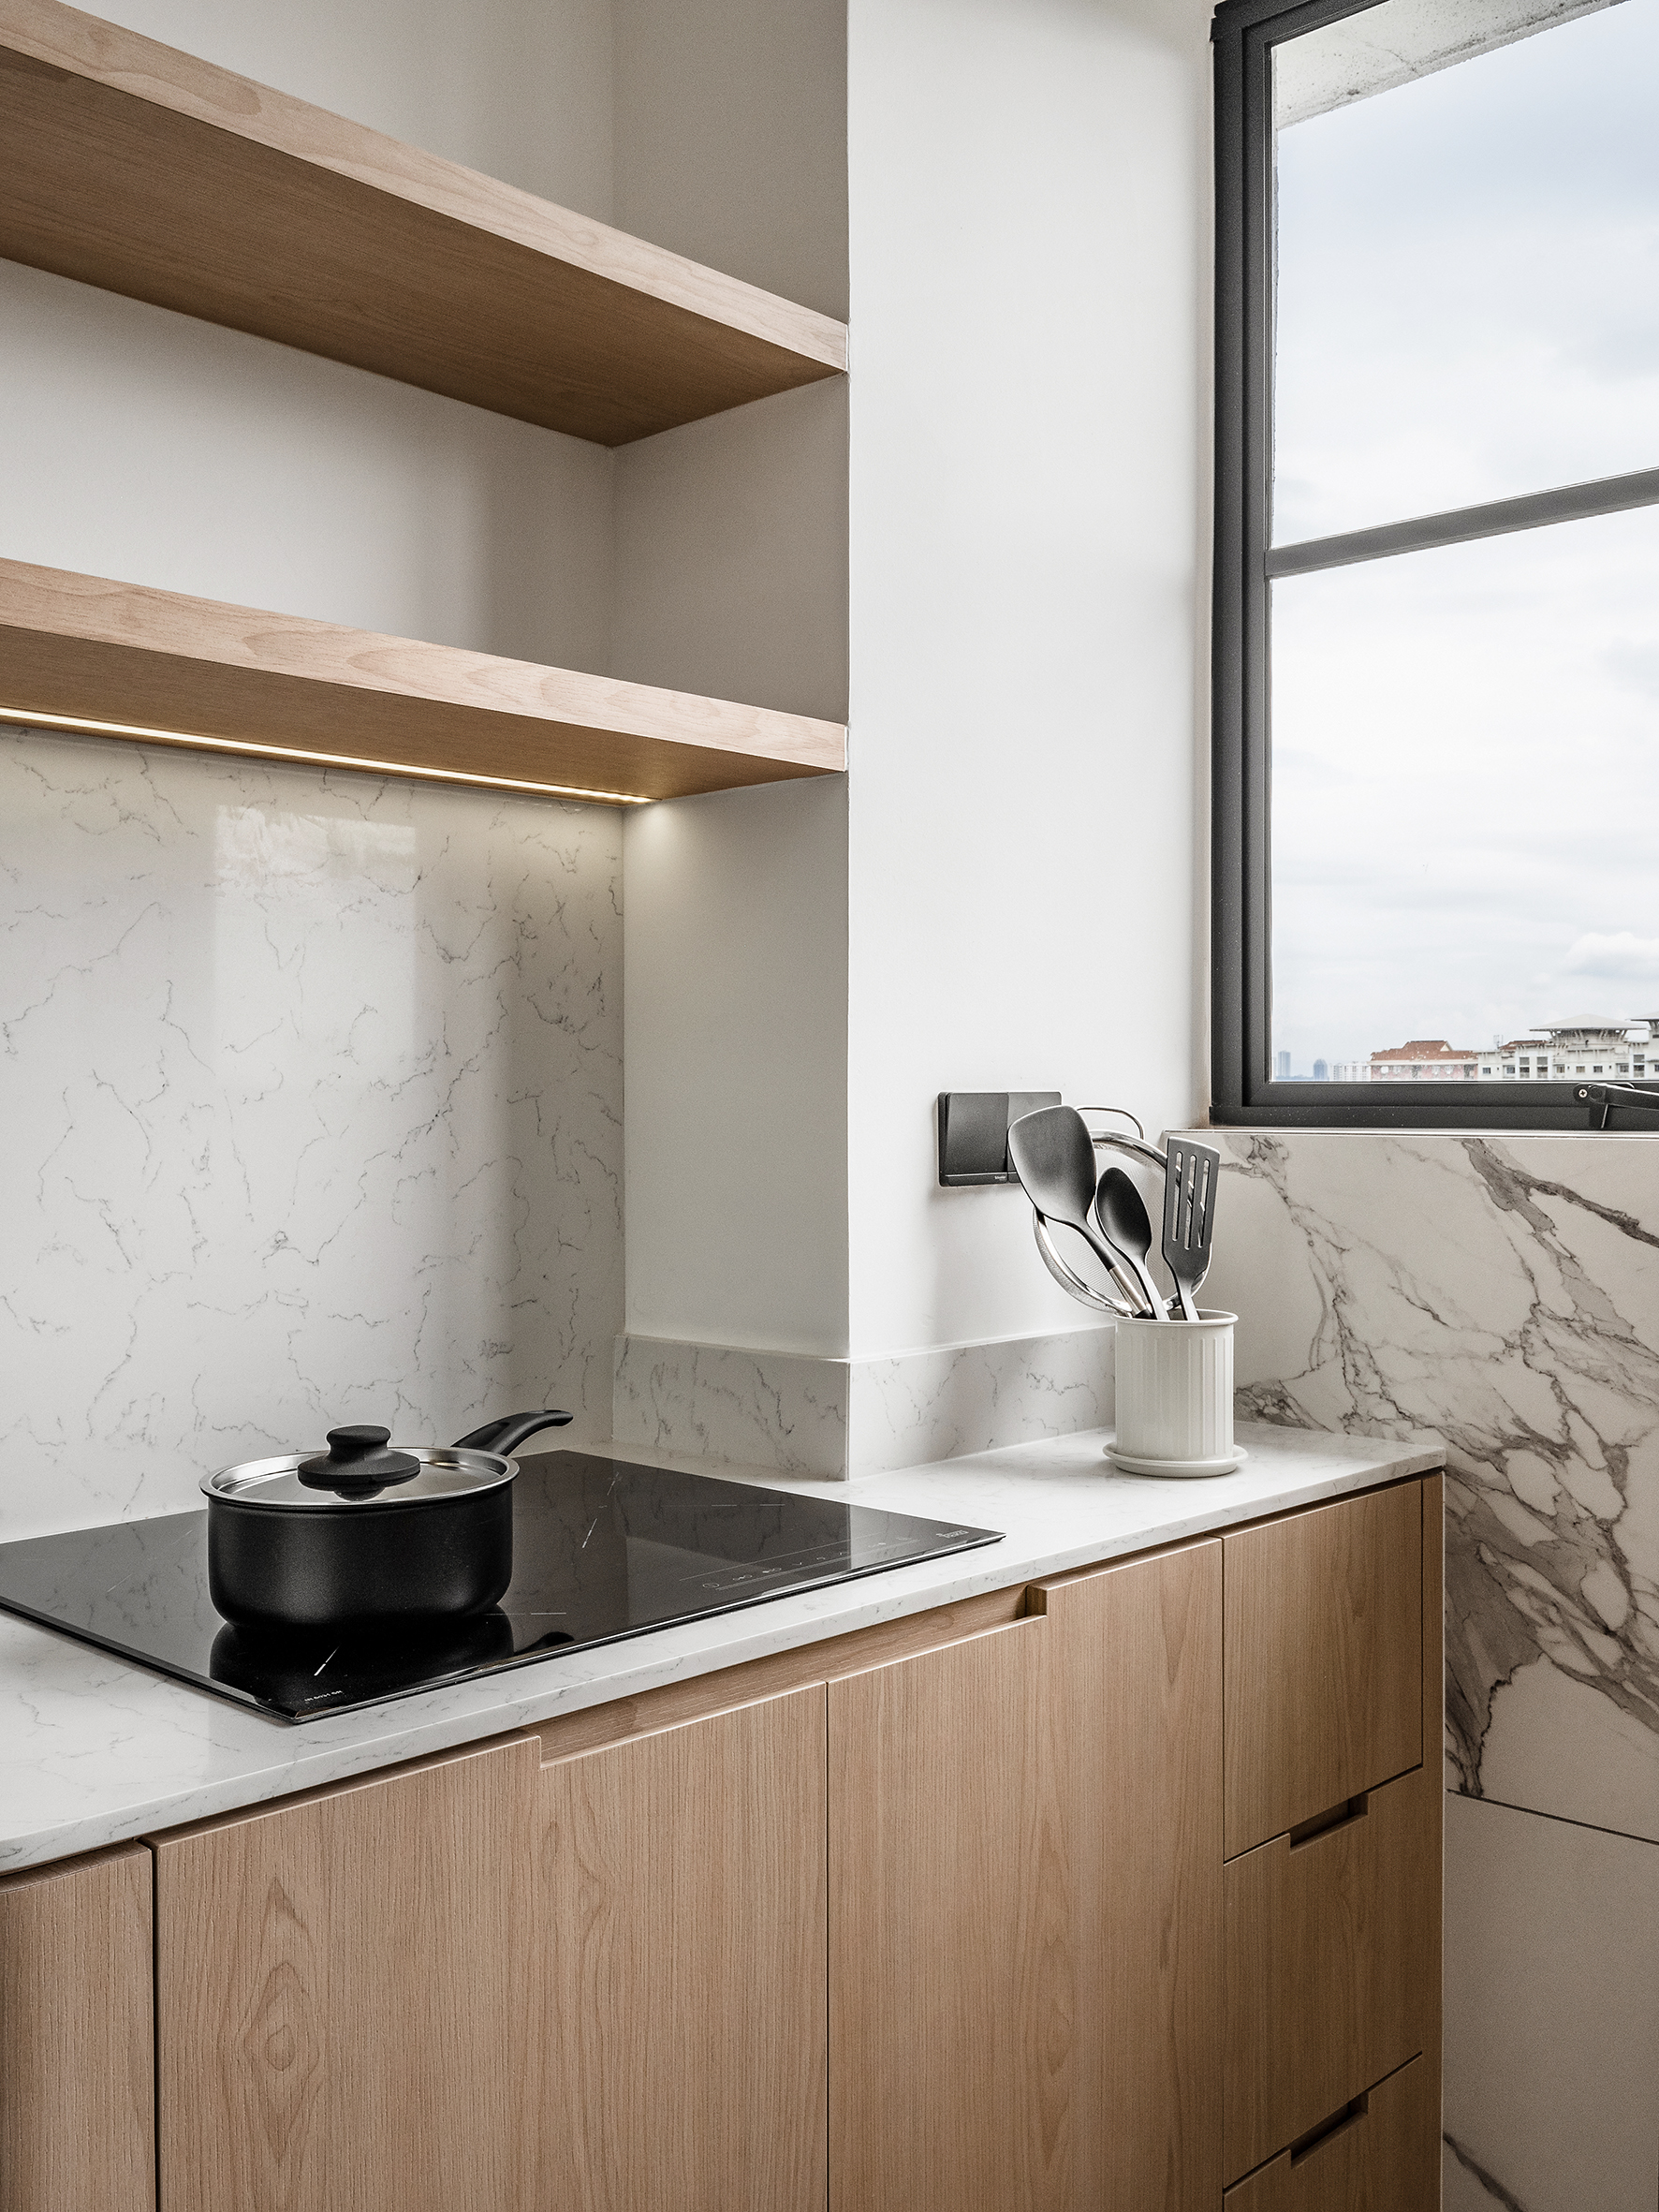
All white dry kitchen cabinets
No items found.
Master Bedroom with open dresser area
Master bedroom with recessed headboard
Dresser area overlooking full height wardrobe
No items found.
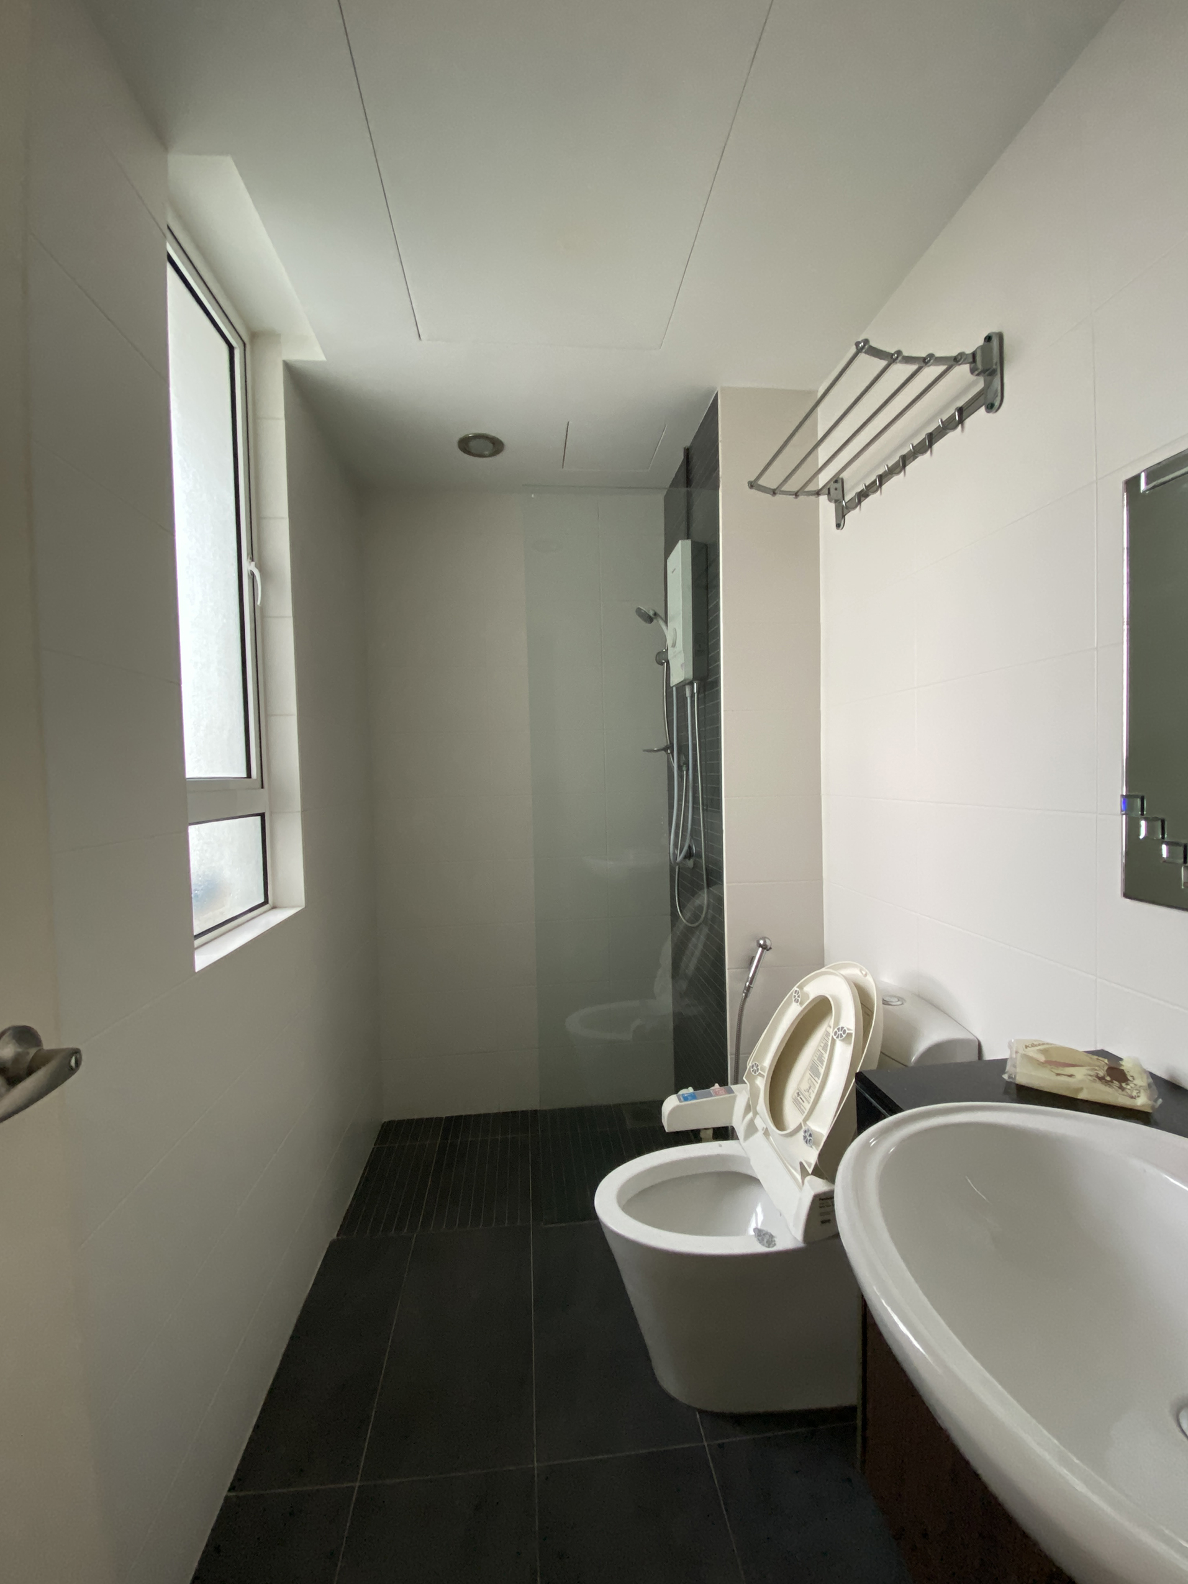
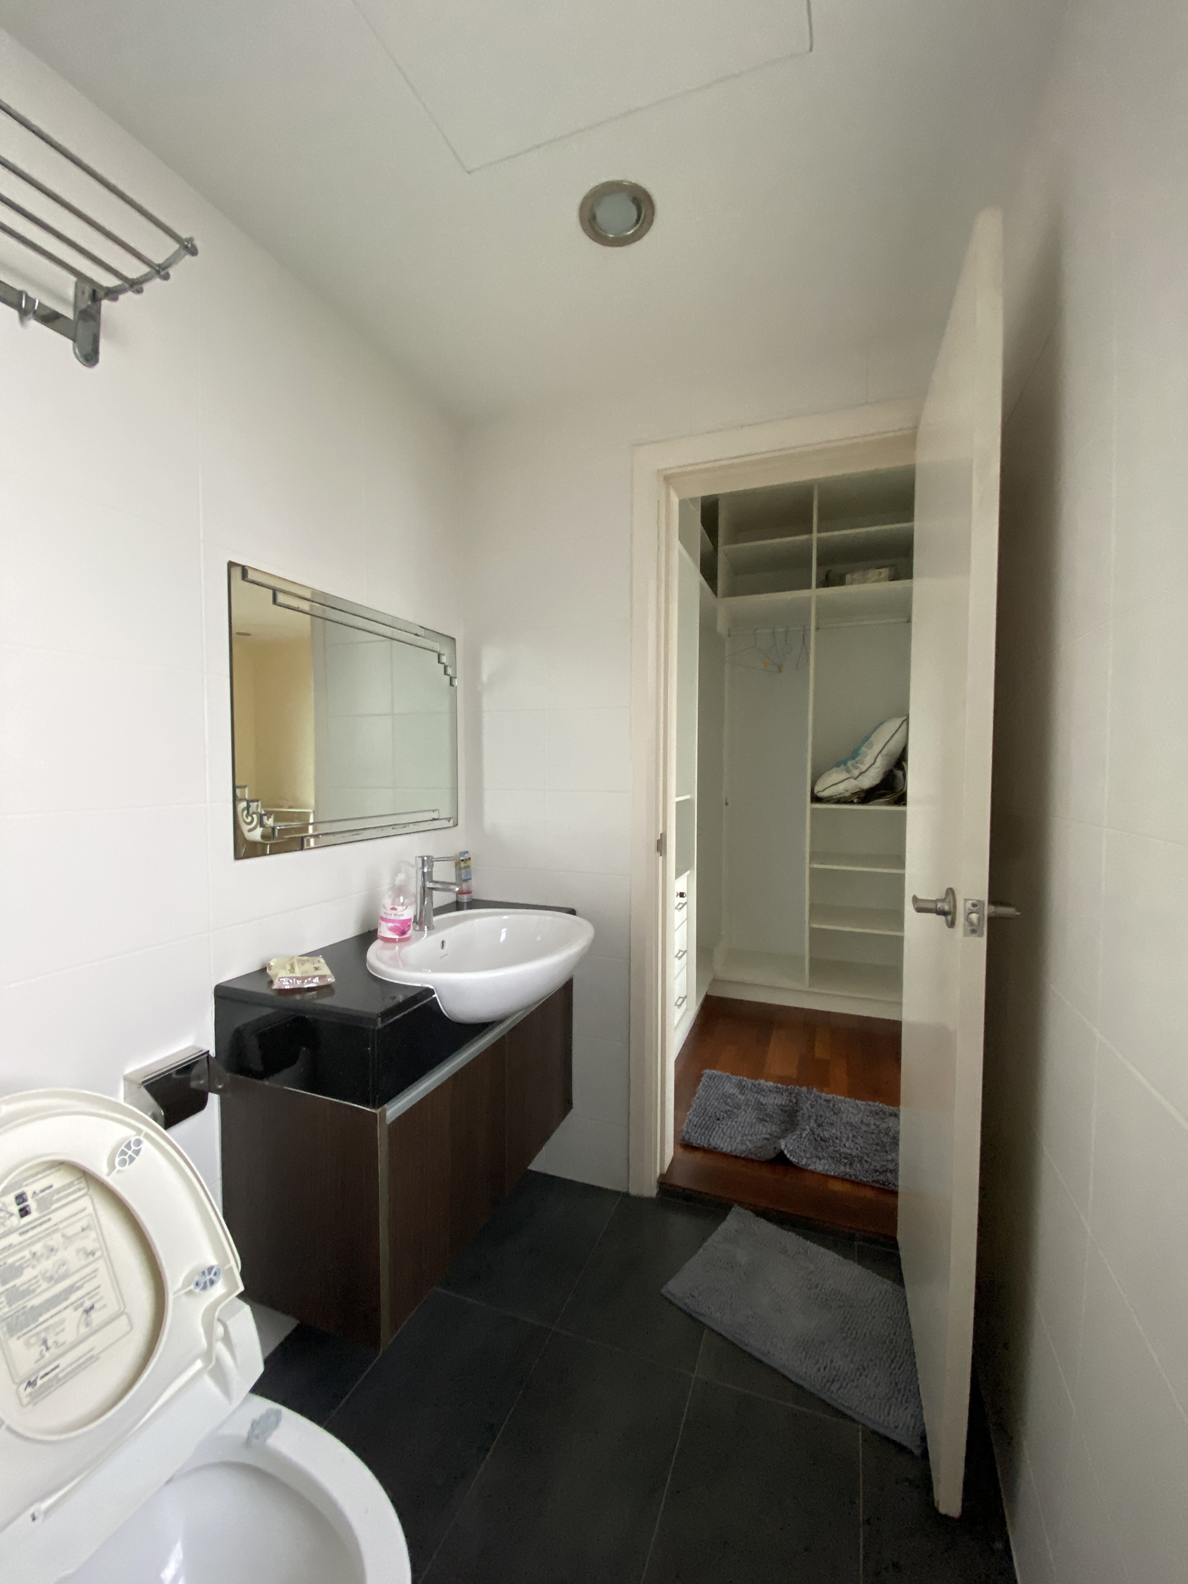
Bathroom with sleek black fittings
No items found.
Kid's room with mattress on a platform and storage below
No items found.
Playful arch design feature on Kids room headboard
Marble steps for platform in Kids room
Bathroom with sleek black fittings
No items found.