Project thumbnail. More images below

selected work

Mutiara Villa

location

Kajang

property type

3-Storey superlink

built-up

3,300 Sqft

designer's words

A sanctuary for a growing family of 4, the goal was to create prominent features, especially in the Living area & Master Bedroom, without relying heavily on carpentry works.

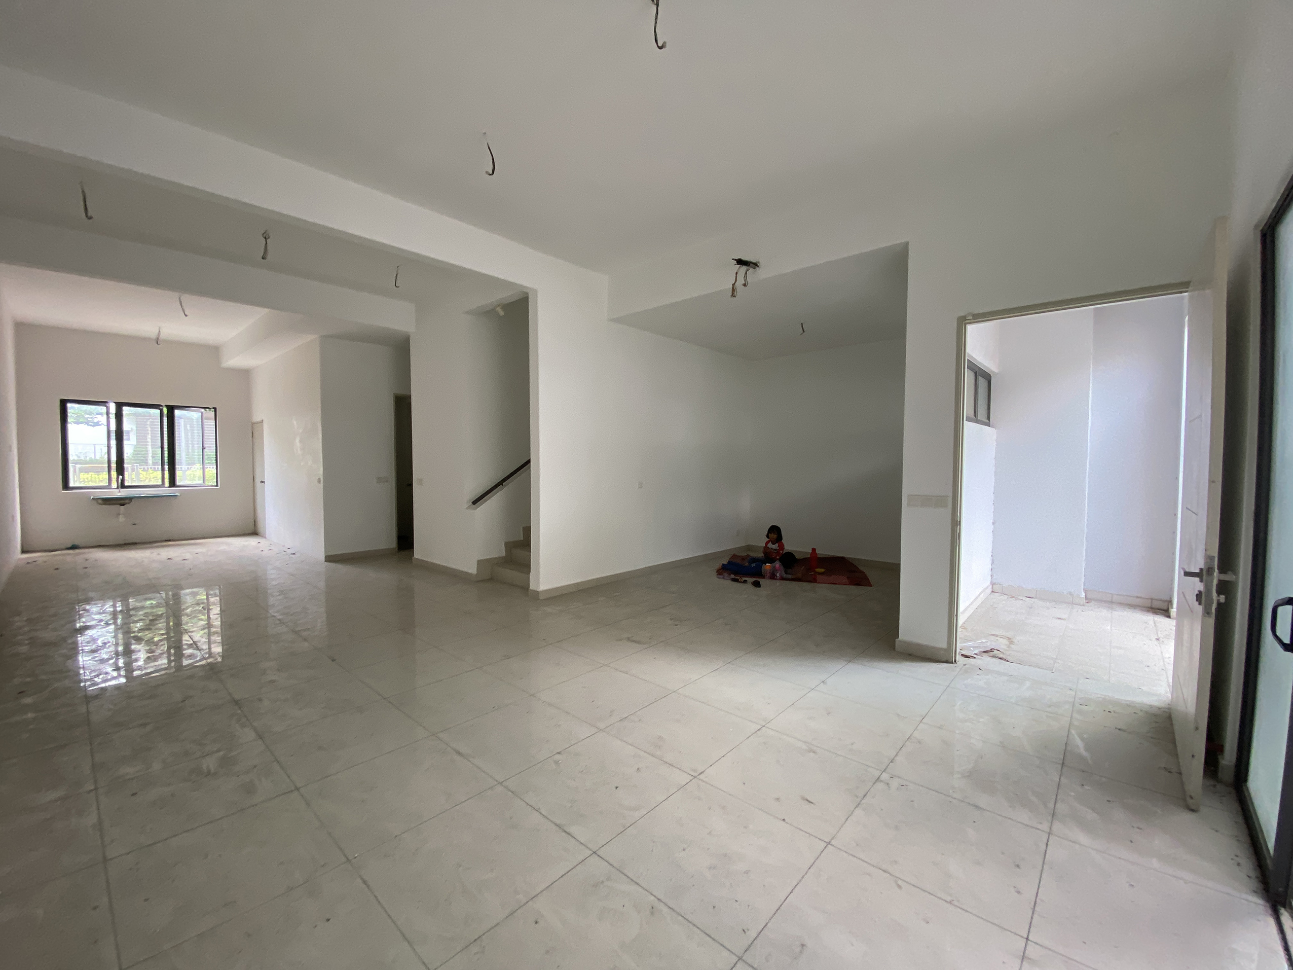
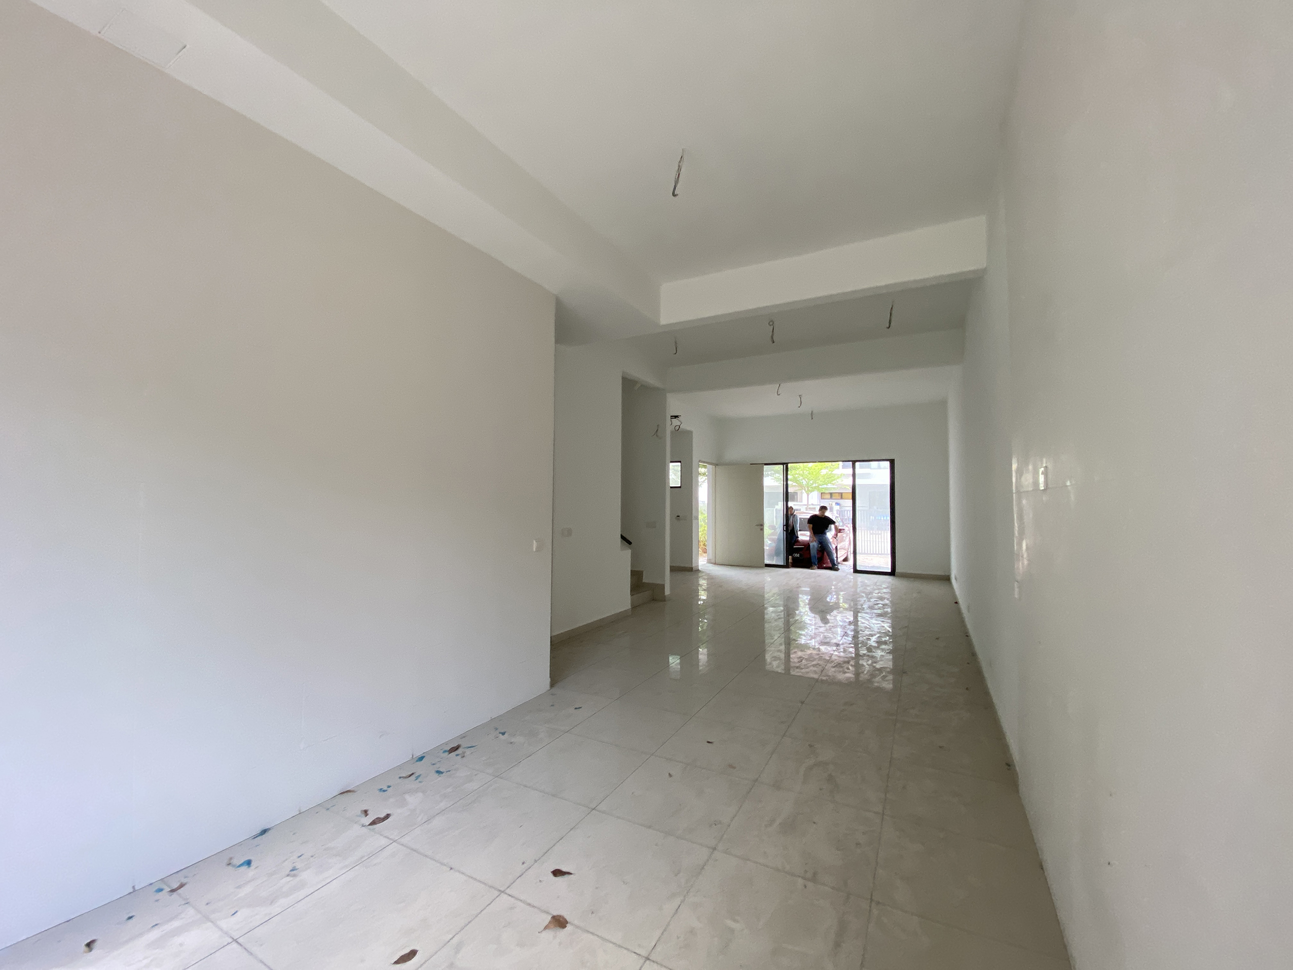
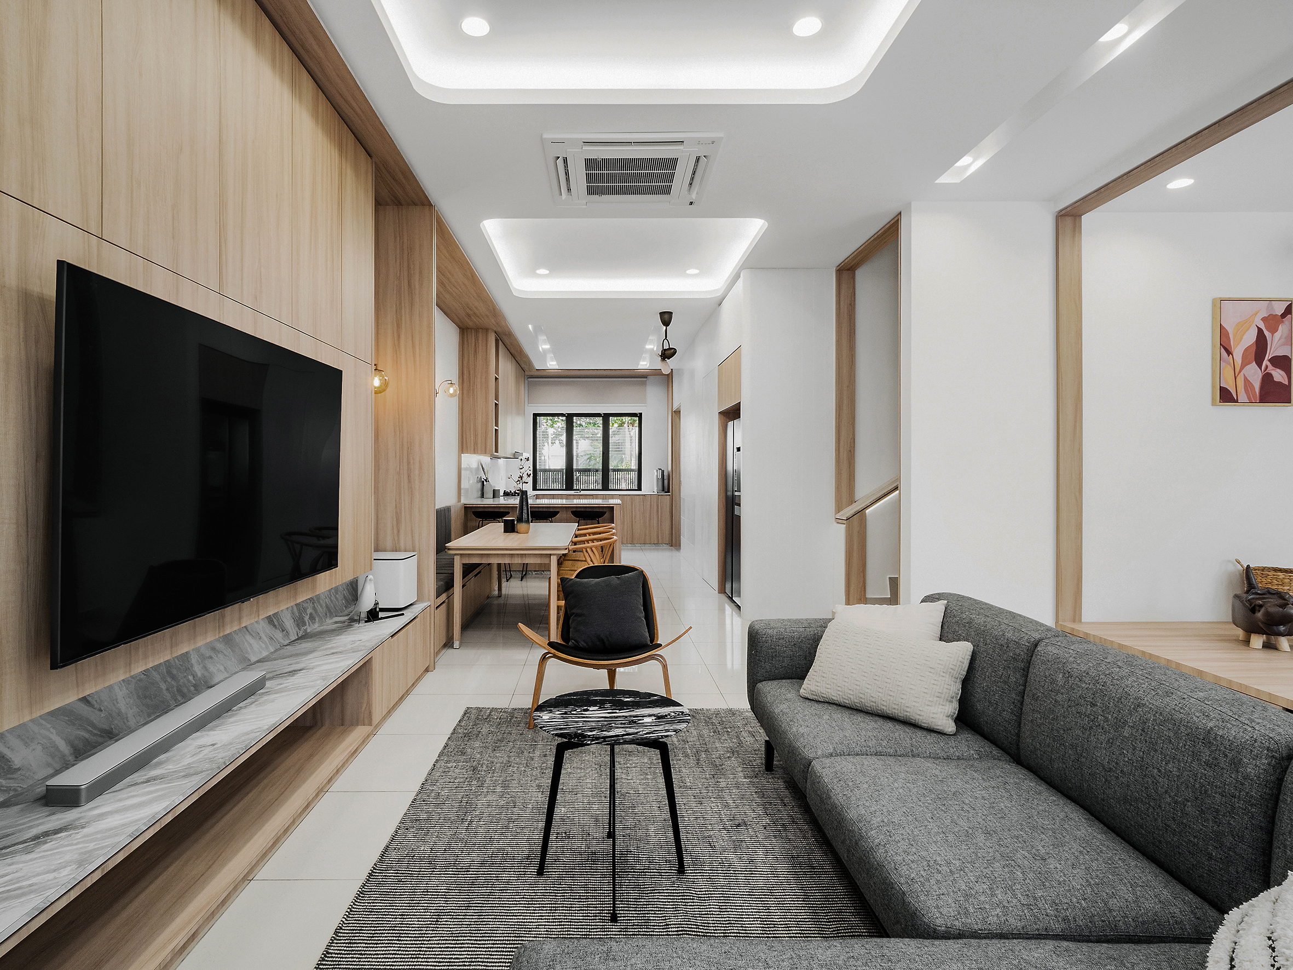
Common area on the ground floor is planned to be as open as possible, as it is the hangout hub when everyone gets home.
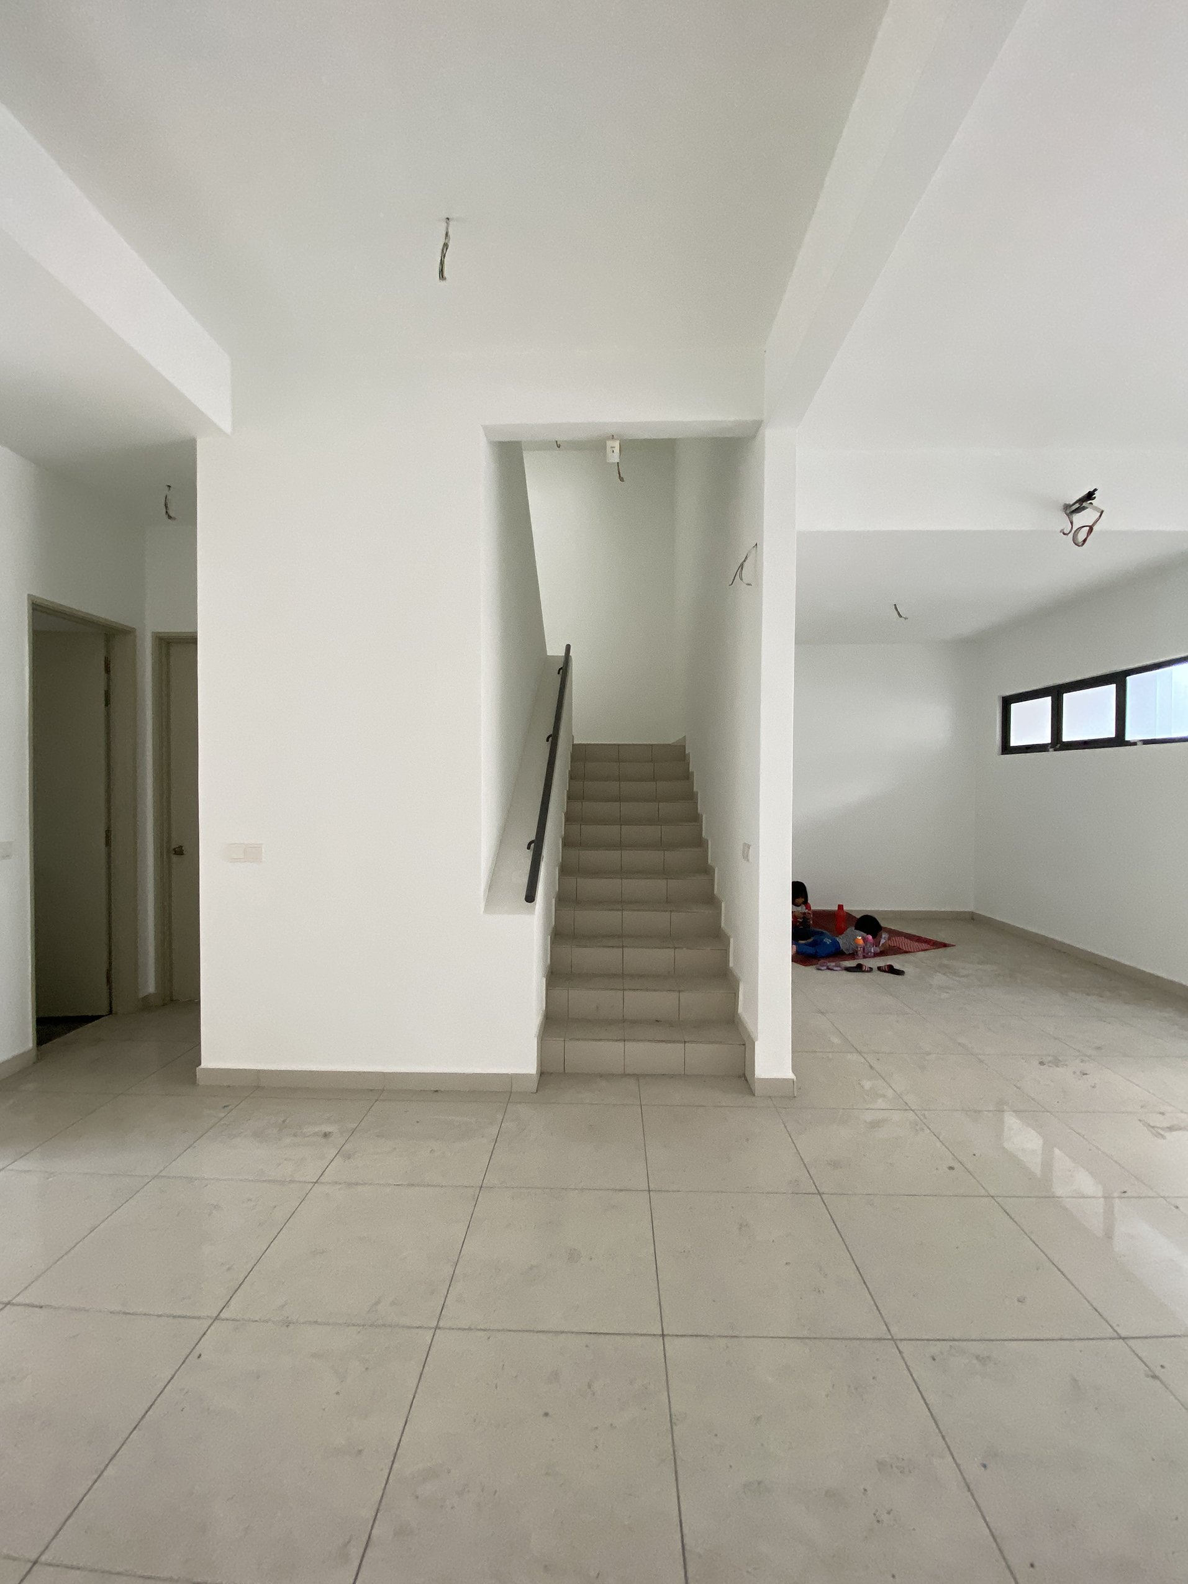
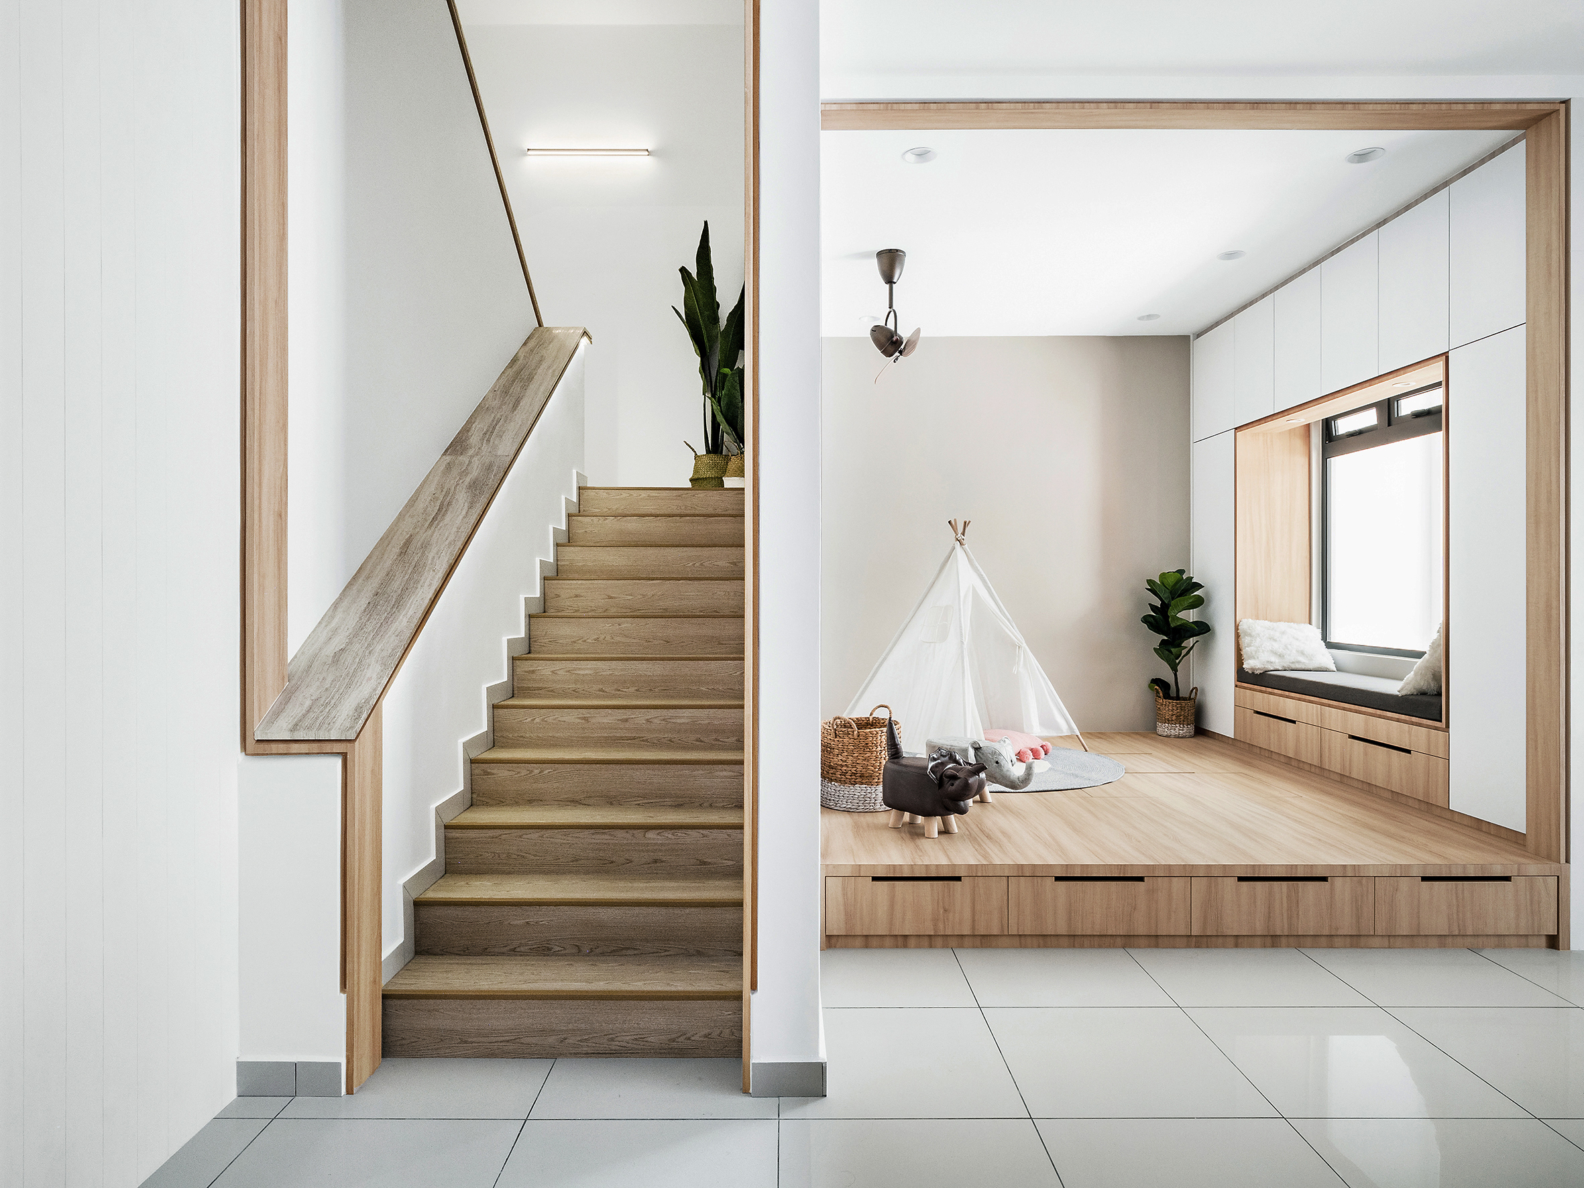
Kids play area with staircase and marble handla
Kids play area with platform and storage
Dining with built in bench seating
U shaped open kitchen
Dining with built in bench seating
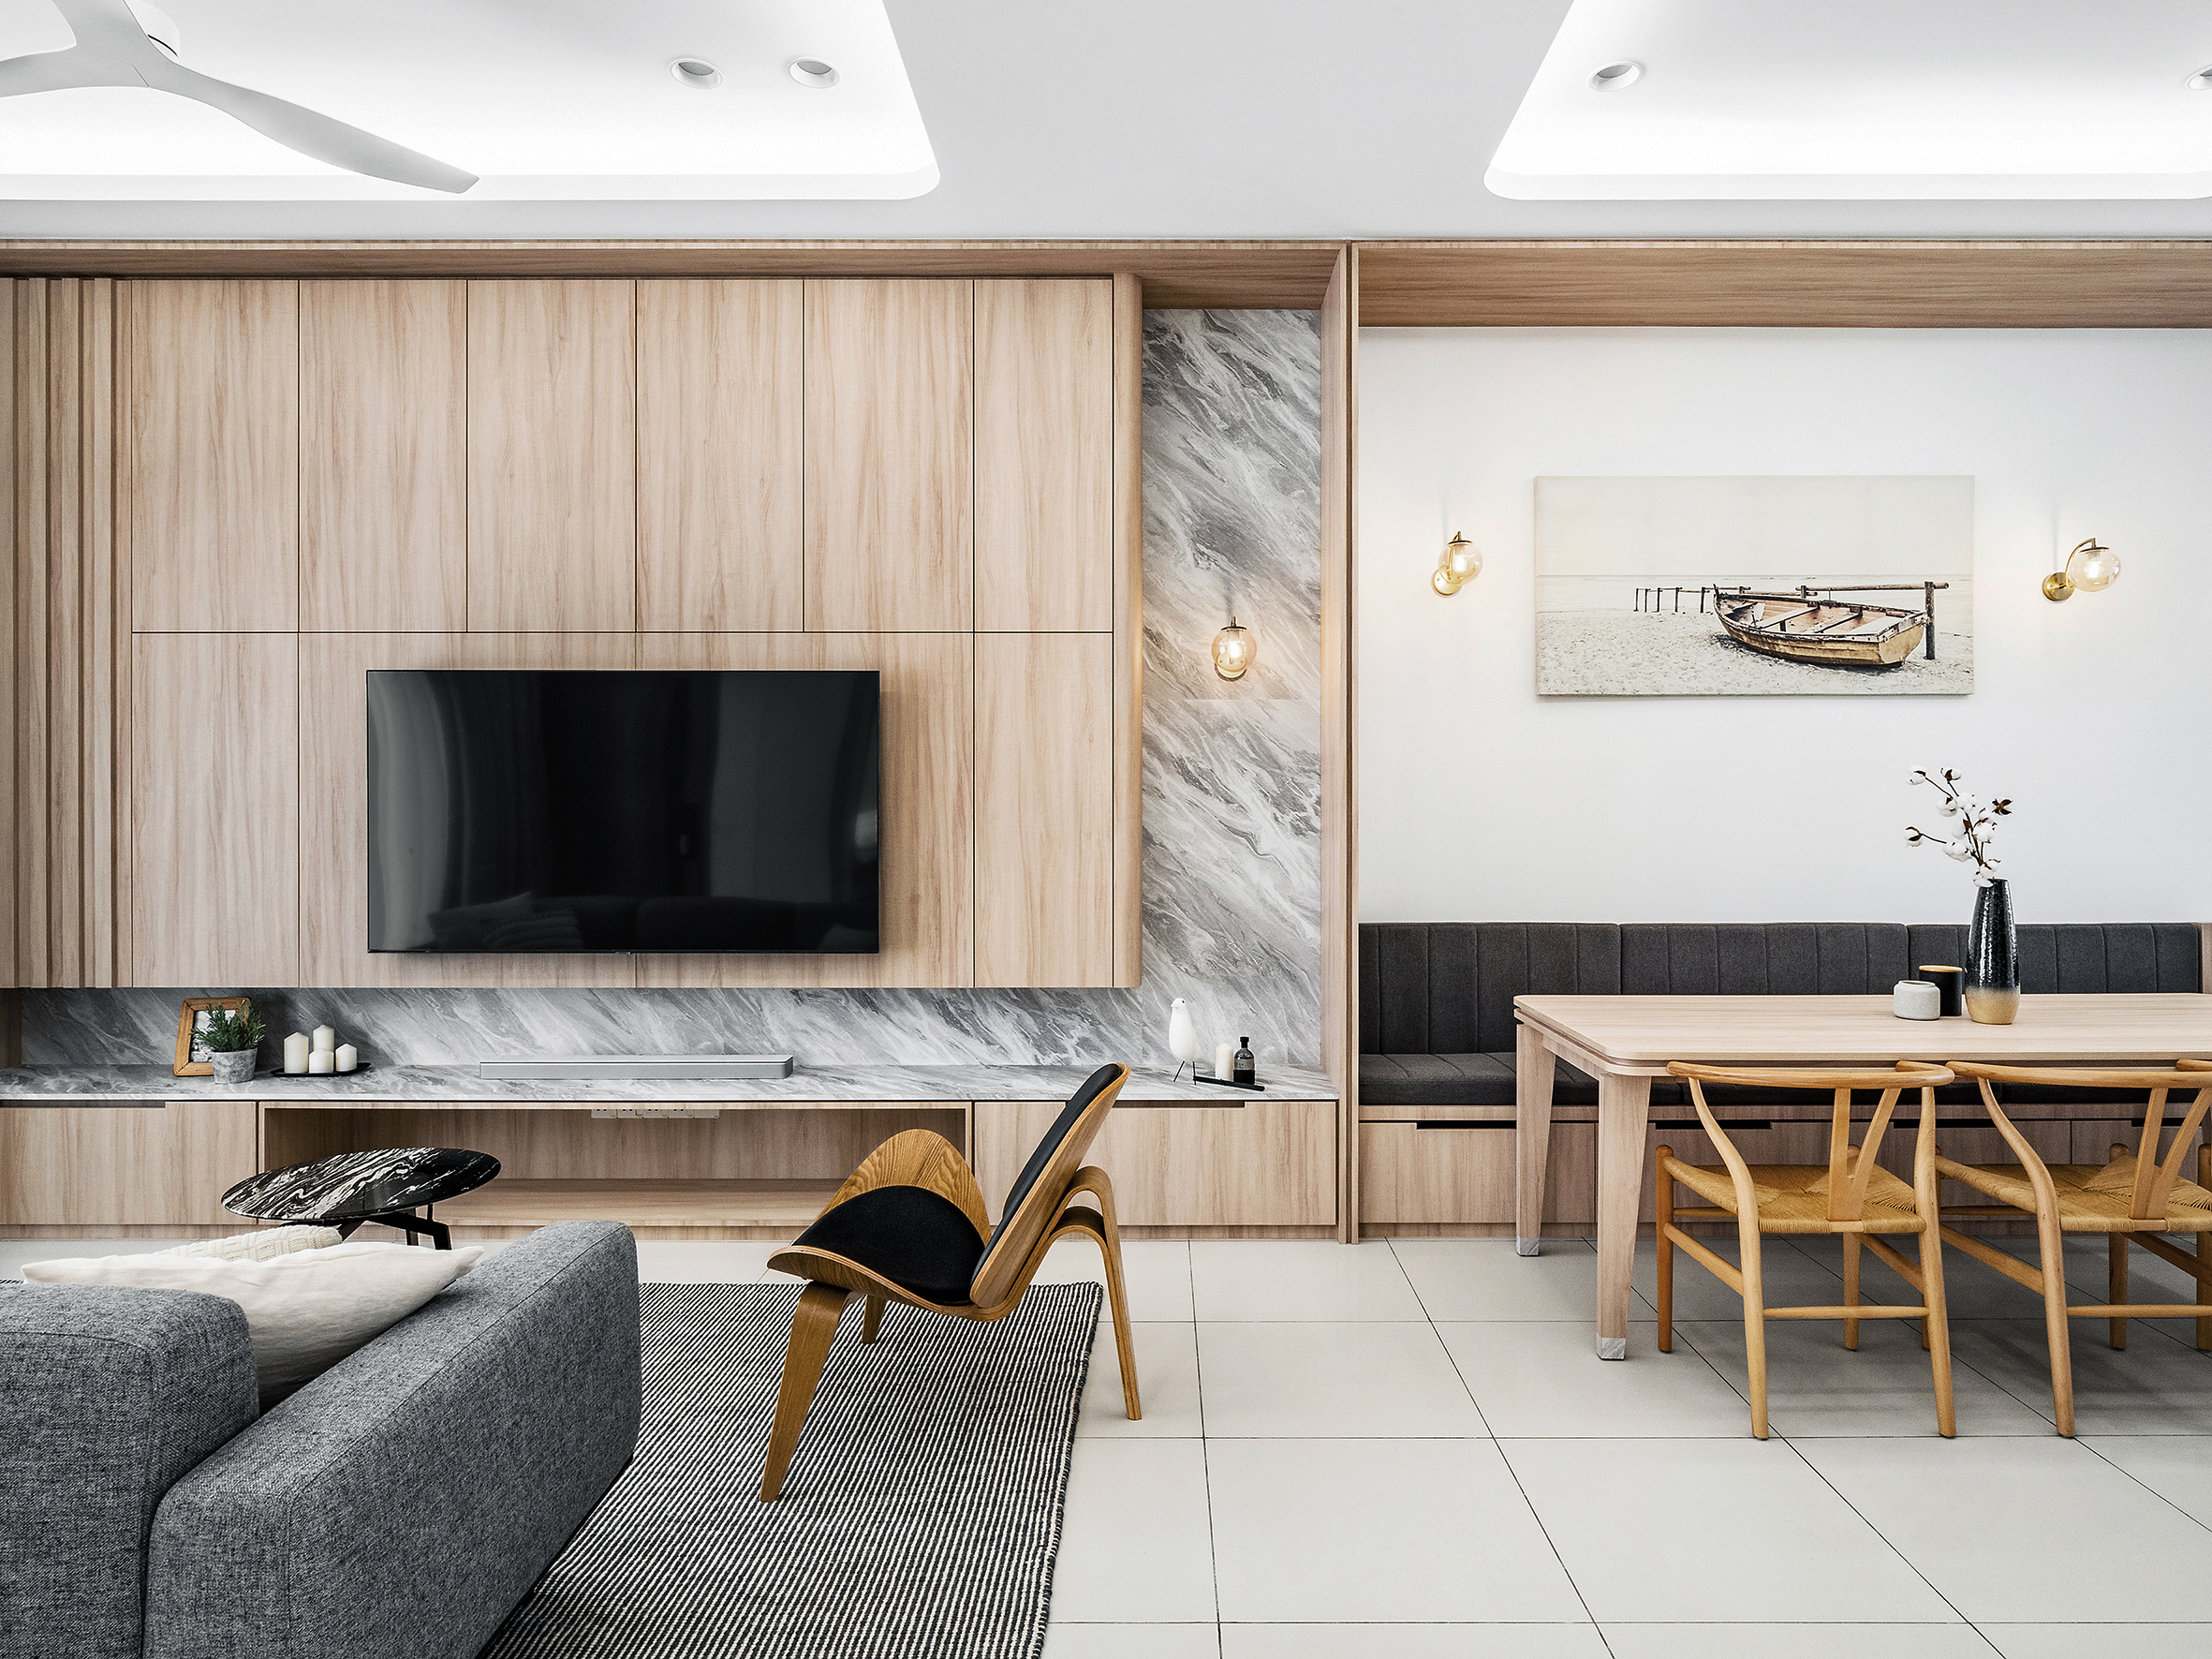
Dining with built in bench seating and TV console with concealed storage
No items found.
Study desk with pink wall and white wardrobe behind
Kids room headboard with cushion
No items found.
Kids room headboard with cushion
Kids room headboard with cushion and built in night stand
No items found.
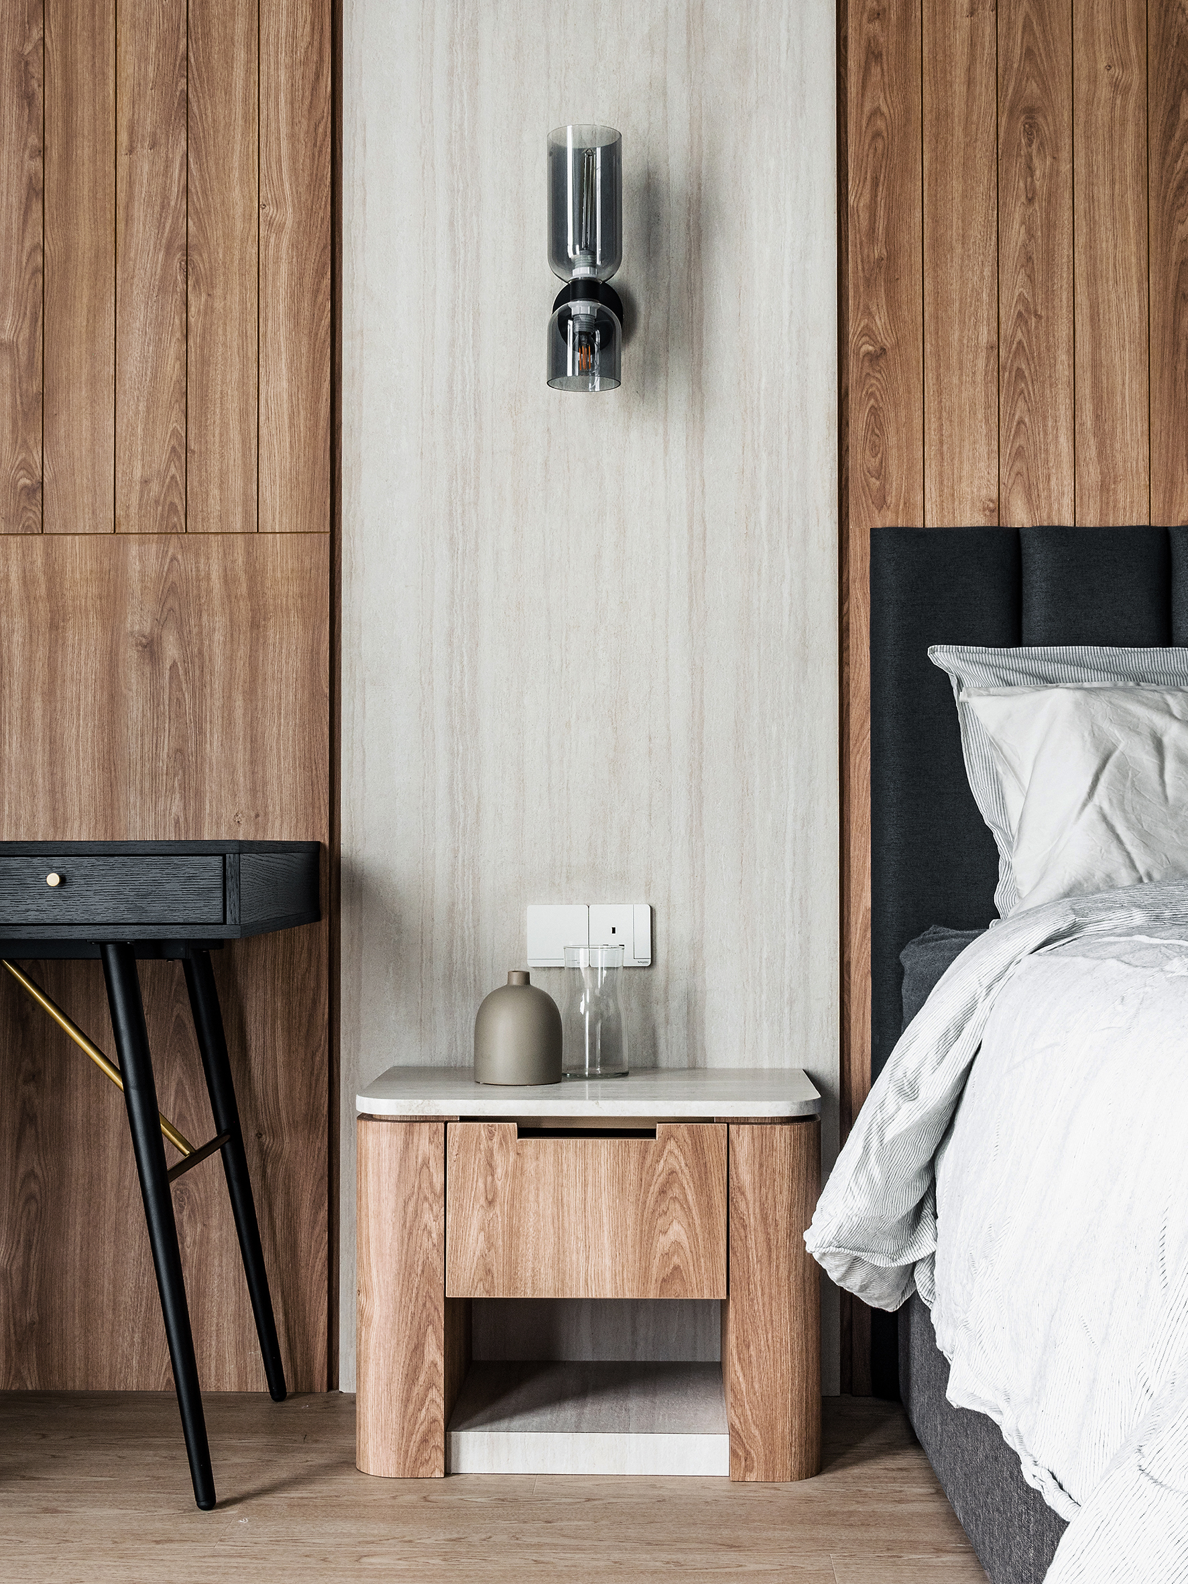
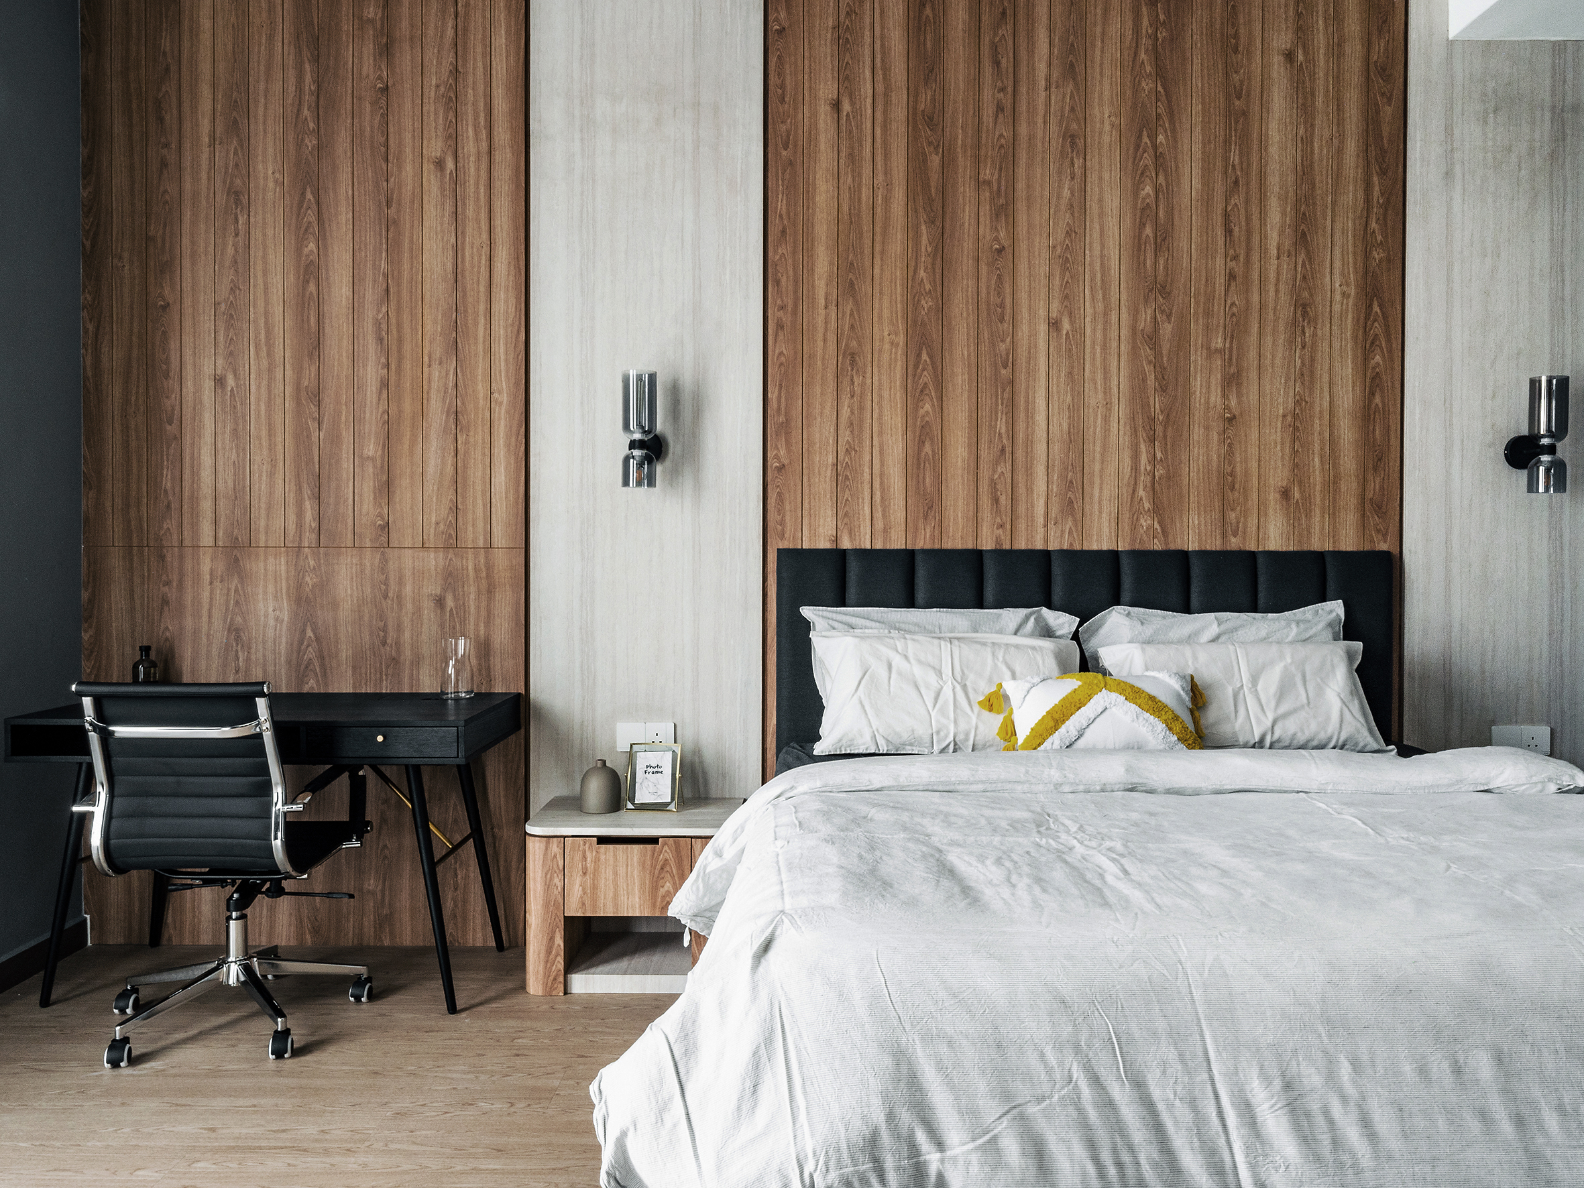
Master bedroom with full height headboard with cushion and marble feature
Family area with feature TV console
No items found.
Family area with feature TV console
Balcony with timber decking and feature wall
No items found.